Leave a Message

Thank you for your message. I will be in touch with you shortly.

Explore Properties
1126 North 20th Street
VIEW PHOTOS
$350,000

1126 North 20th Street

3 Beds 2 Baths 1,767 Sq.Ft. 4,800 Sq.Ft.

Description

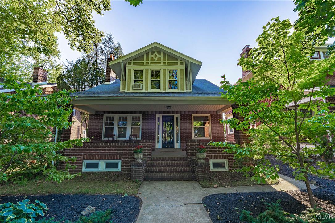
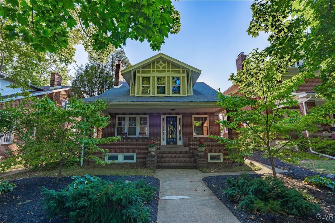
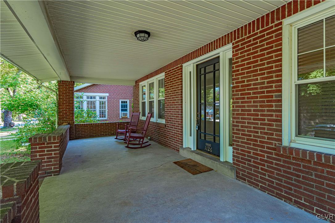
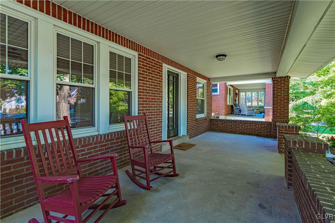
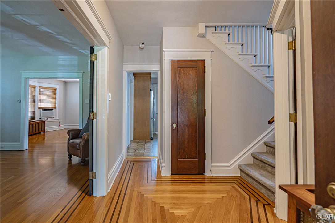
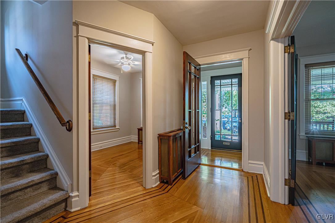
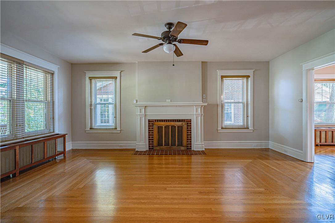
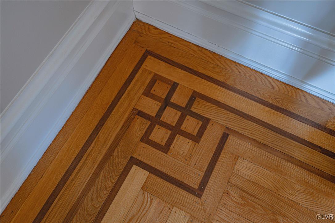
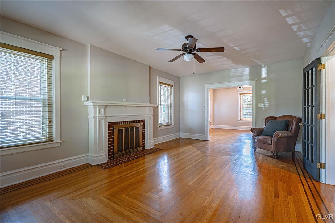
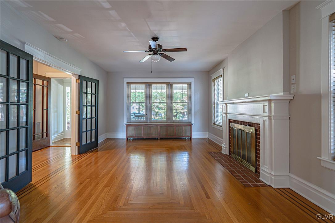
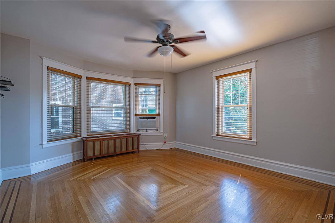
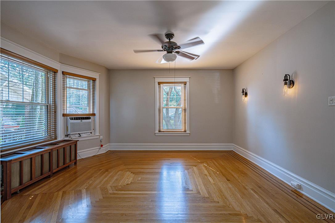
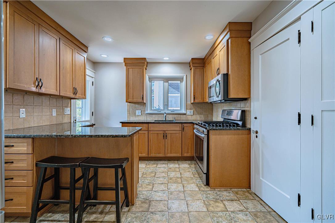
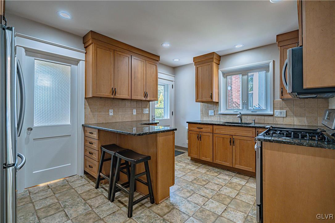
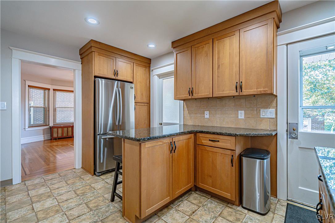
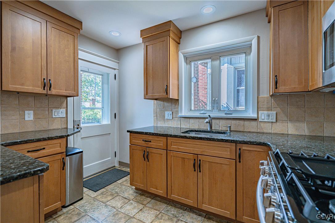
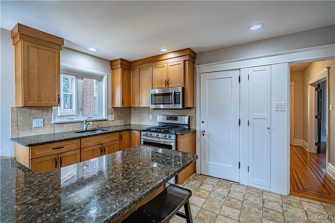
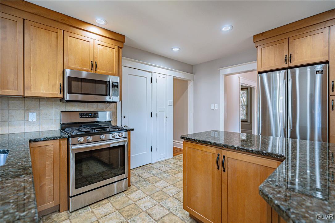
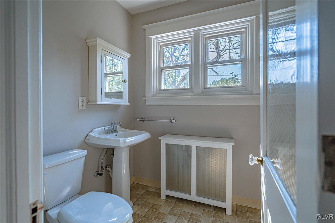
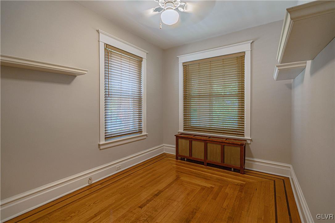
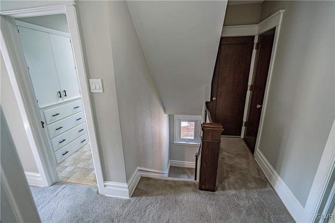
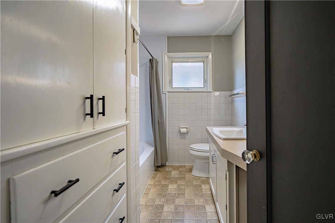
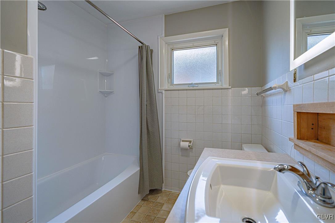
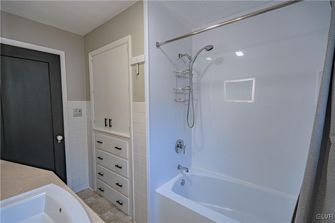
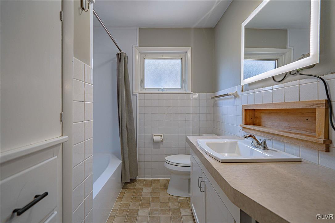
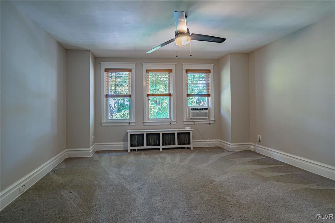
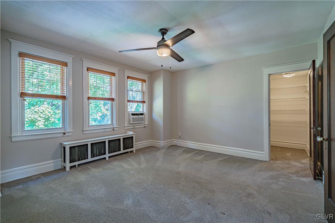
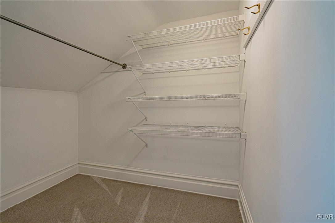
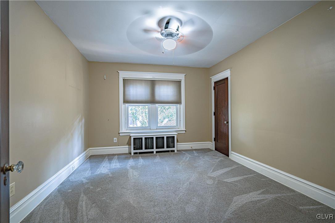
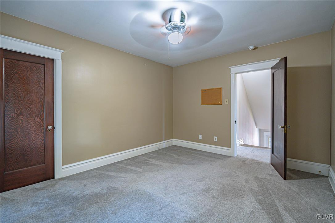
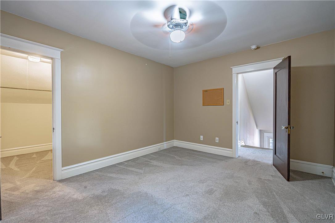
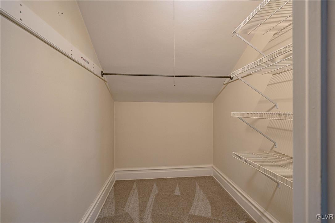
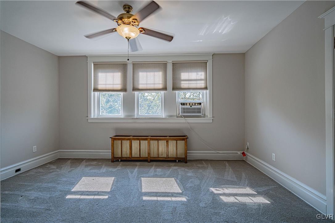
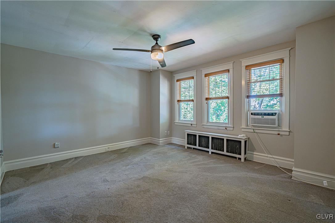
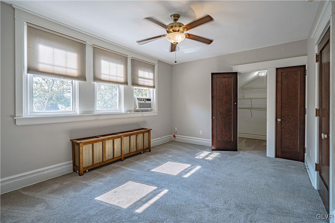
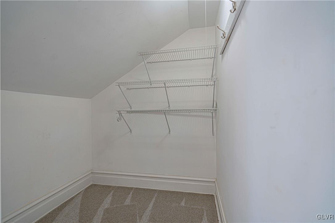
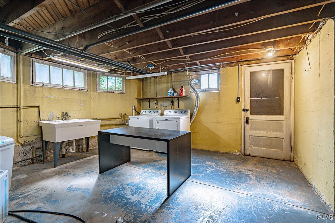
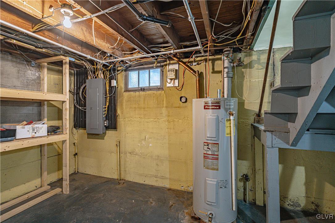
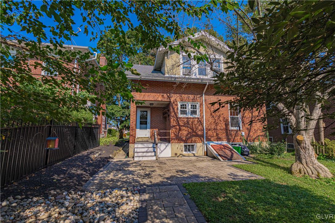
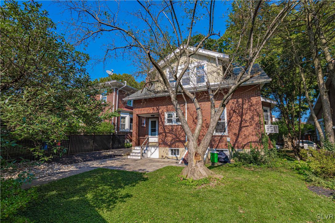
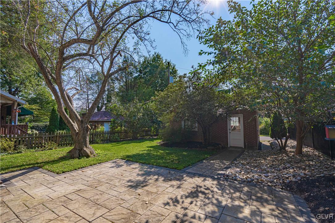
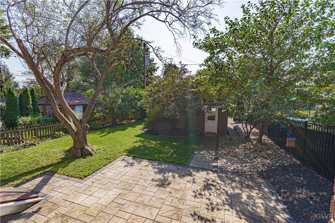
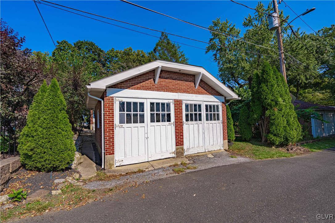
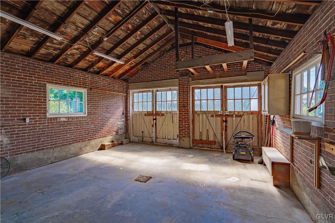
Situated on a quiet tree-lined lot street in Allentown's beautiful west end, this brick Craftsman-style 2-story offers incredible charm, character, and updated modern features. Upon entering from the large covered front porch, you will first notice the gorgeous, refinished in-laid hardwood flooring throughout the first floor. From the foyer, a double French door entry leads to the beautiful living room with a fireplace and oversized moldings which flows into the large dining room with a bow window. There is also a quaint 1st-floor office off of the foyer. The upgraded kitchen has maple cabinets, granite countertops, and newer Samsung appliances. The 1st-floor powder room with a pedestal sink completes the first floor. The split staircase leads to the 2nd floor with three large bedrooms, all have large walk-in closets and a hall walk-in cedar closet. There is an upgraded full bathroom with built-in cabinetry. A fantastic backyard with a paver patio is great for gardening, relaxing, and entertaining. Additional features include a detached 2-car garage, replacement windows, maintenance-free vinyl fascia, and a full basement. Don't miss the opportunity to own this charming, upgraded home in a great location.

Share Property

Location

1126 North 20th Street, Allentown City, PA 18104

Status

Sold

Property Amenities

Interior
Laundry room Electric Dryer Hookup, Lower Level
Fireplace Living Room
Appliances Electric Water Heater, Gas Cooktop, Disposal, Gas Oven, Microwave, Refrigerator, Water Softener Owned, Washer
Flooring Carpet, Hardwood, Vinyl
Total Bedrooms: 3
Half Bathrooms: 1
Full Bathrooms: 1
Other Interior Features Attic, Cedar Closet(s), Entrance Foyer, Eat-in Kitchen, Home Office, Kitchen Island, Storage, Walk-In Closet(s)
Area & Lot
Lot Area 4,800 Sq.Ft.
Living area 1,767 Sq.Ft.
MLS® ID 744530
Year Built 1940
School District Allentown
High School William Allen
View Description City Lights
Architecture Styles Colonial, Craftsman
Type Residential
Status Sold
Exterior
Stories 2
Air conditioning Ceiling Fan(s), Wall/Window Unit(s)
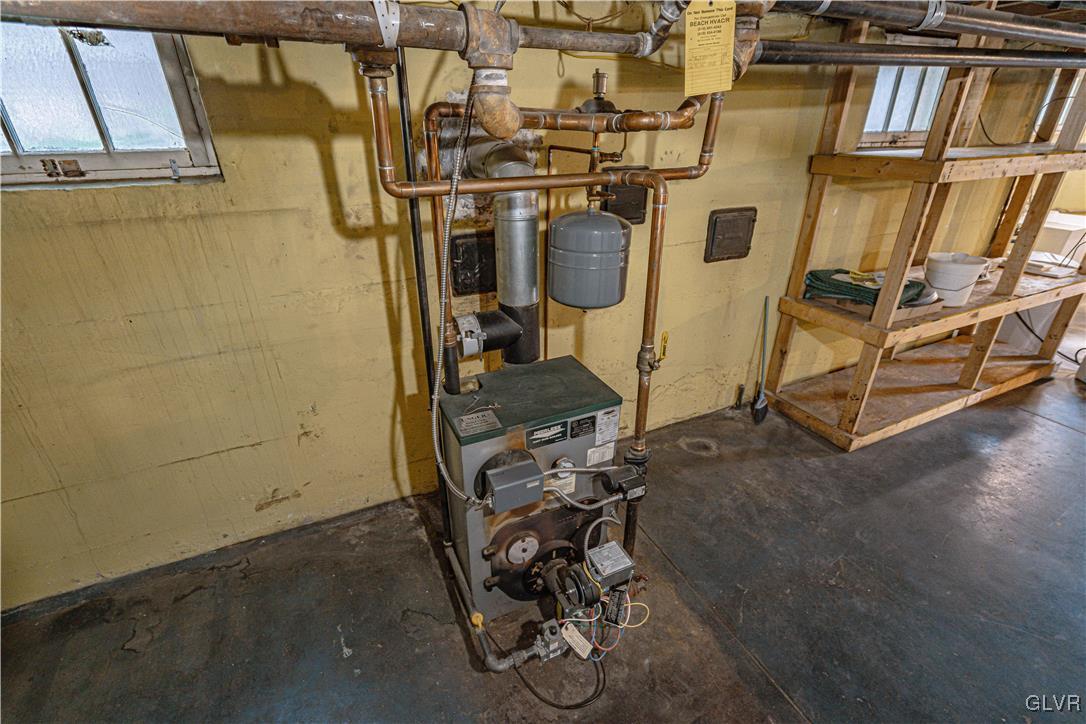
Heat type Gas, Hot Water, Radiator(s)
Water Source Public
Garage Space 2.0
Sewer Public Sewer
Other Exterior Features Porch, Patio
Parking Detached, Garage, Off Street, Parking Garage, On Street
Lot Features Flat
Roof Asphalt, Fiberglass
Finance
Sales Price $350,000
Real Estate Tax $5,264 yearly

Work With Patricia

Real estate is more than a transaction, it’s about building a future you love. I listen, I advocate, and I work tirelessly to help you achieve your goals. Together, we’ll make your next chapter a reality. Contact me today to begin.