Leave a Message

Thank you for your message. I will be in touch with you shortly.

Explore Properties
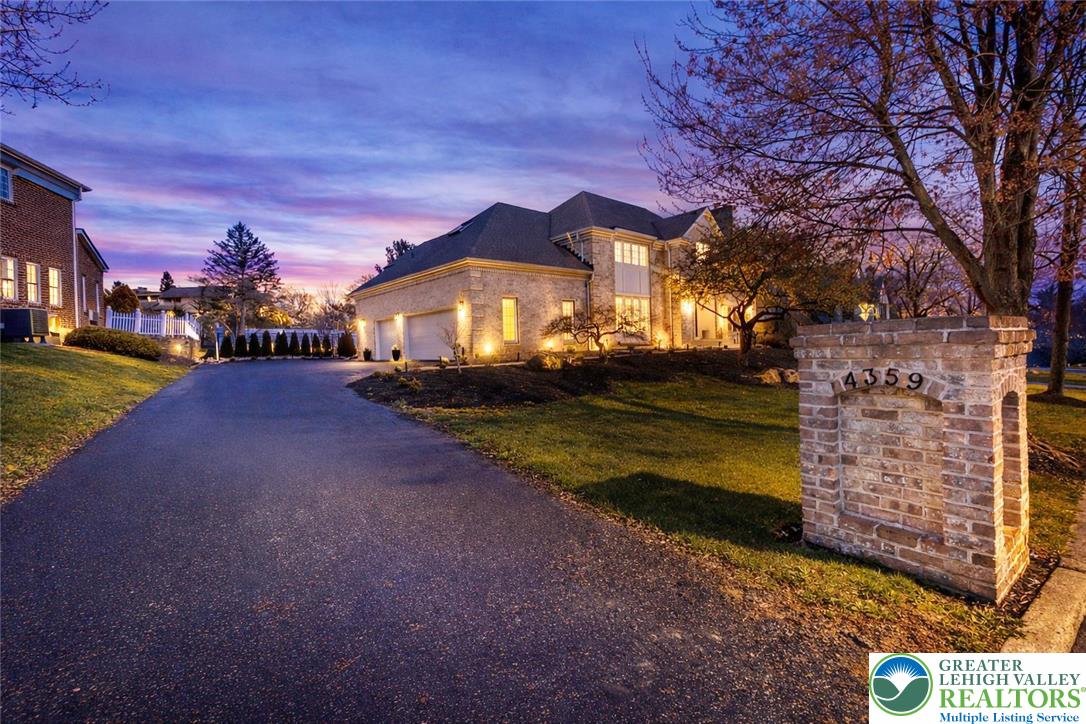
4359 Farmington Circle
VIEW PHOTOS
$1,650,000

4359 Farmington Circle

6 Beds 4 Baths 6,350 Sq.Ft. 0.4 Acres

Description

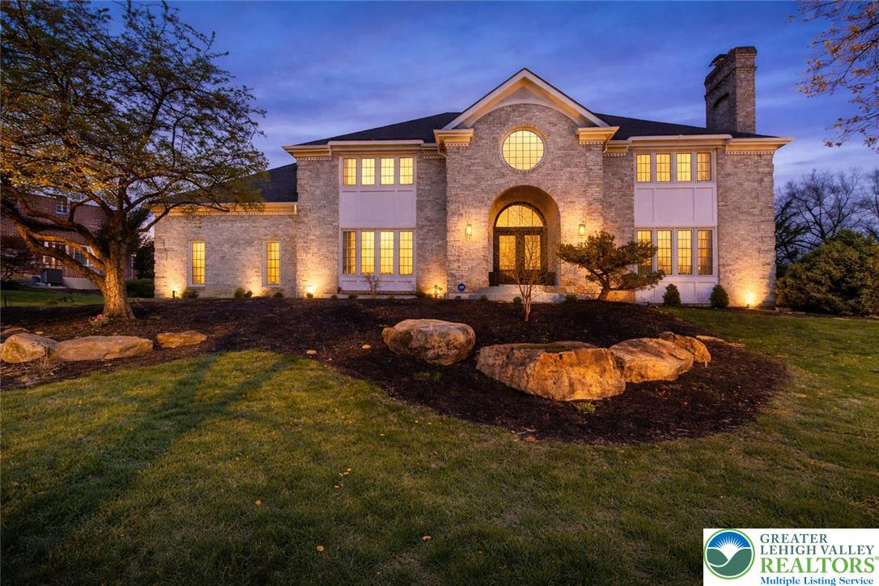
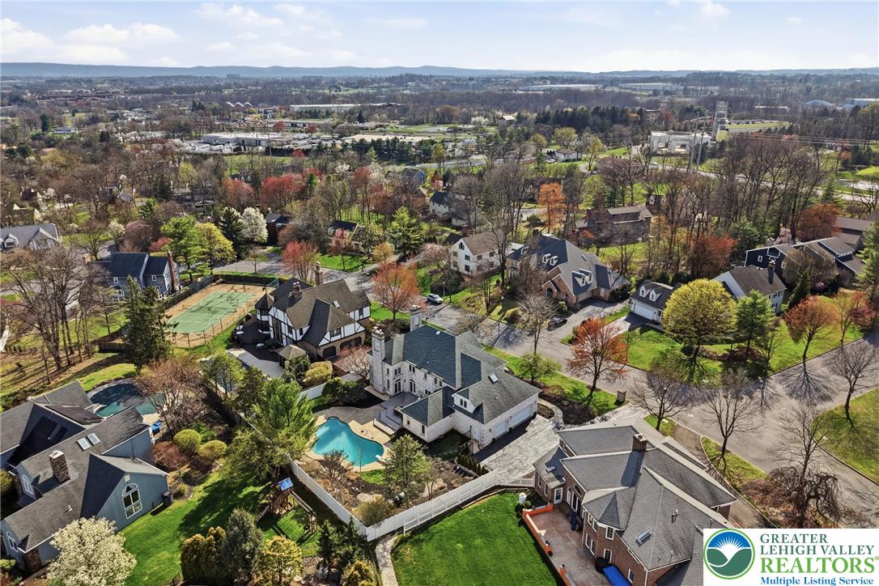
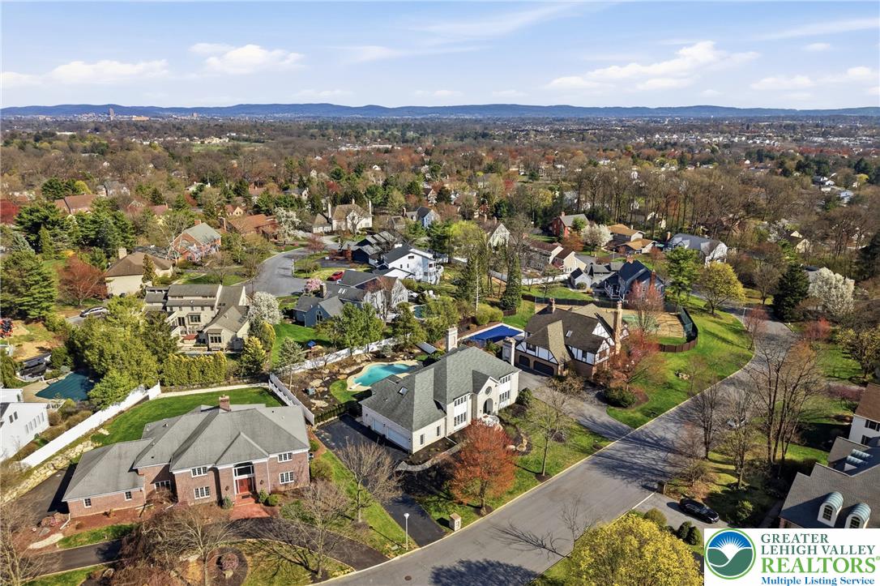
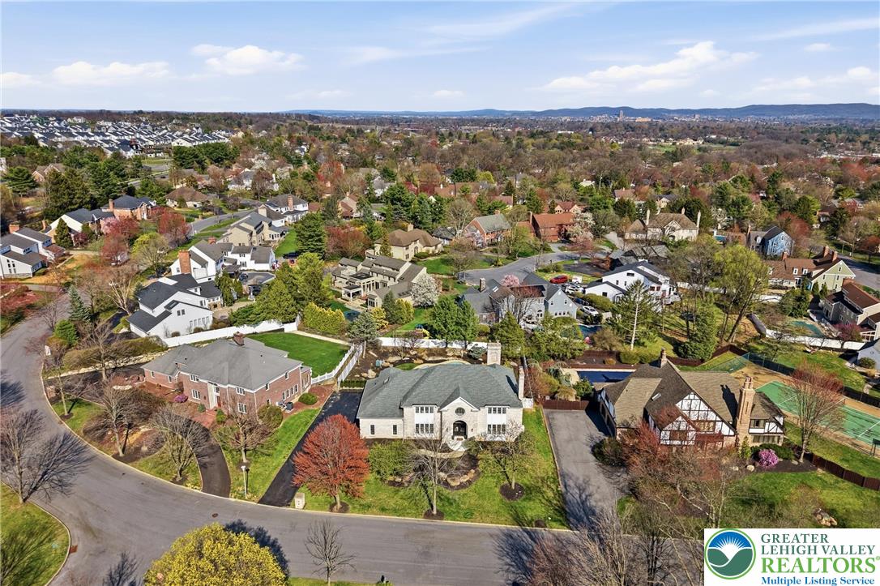
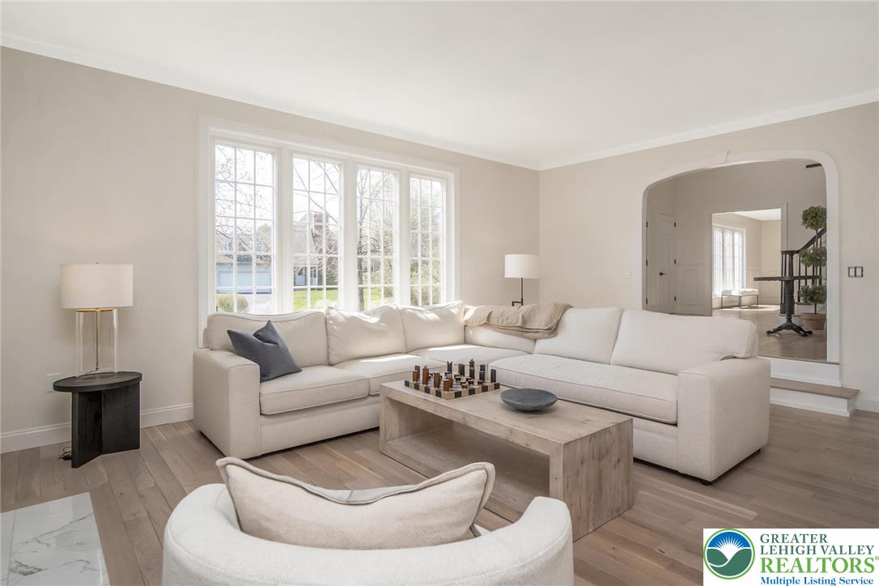
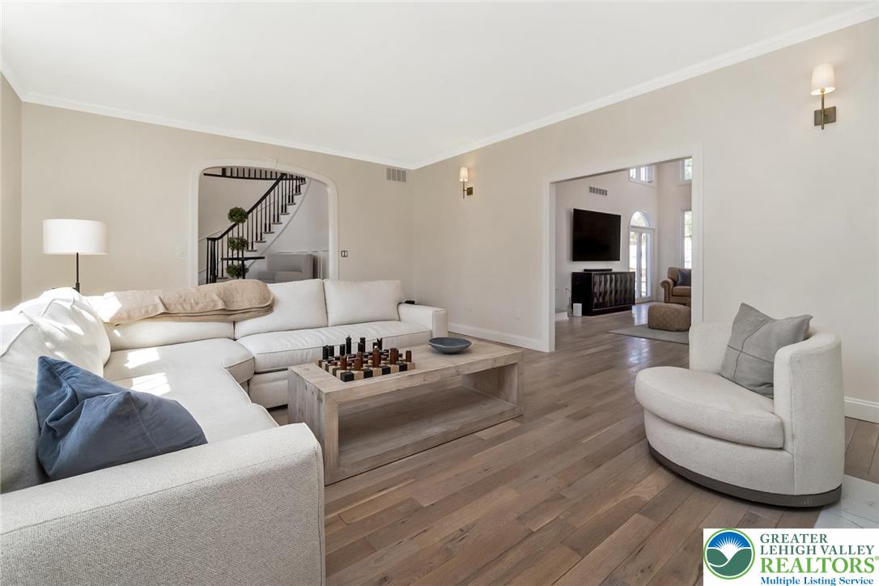
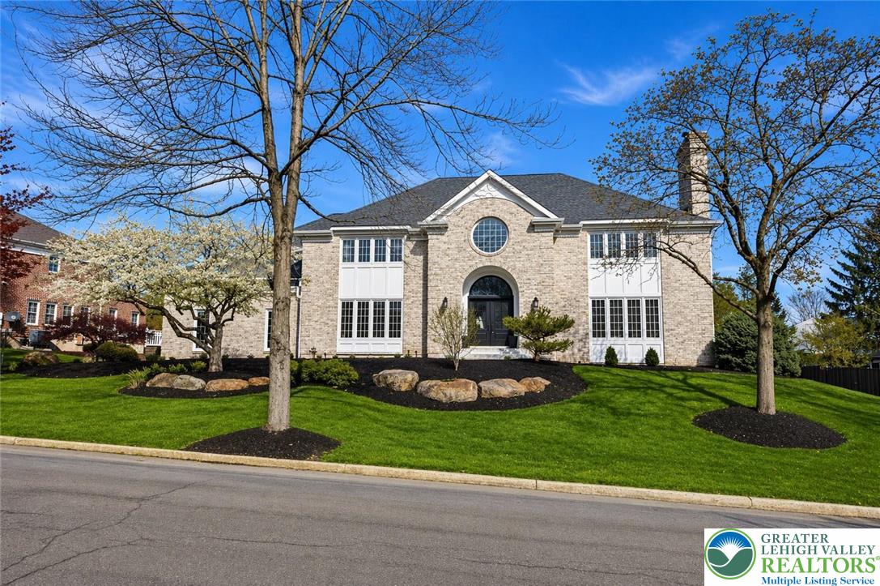
A fully reconstructed residence offering a true new construction experience within an established Parkland setting, delivering space, privacy, and flexibility rarely found at this level.

Welcome to a truly exceptional home where timeless design meets modern luxury, meticulously rebuilt from the inside out by its current owners. Originally purchased as a shell, the interior has been completely reimagined from the studs, resulting in a level of finish, quality, and functionality that rivals new construction, without the wait.

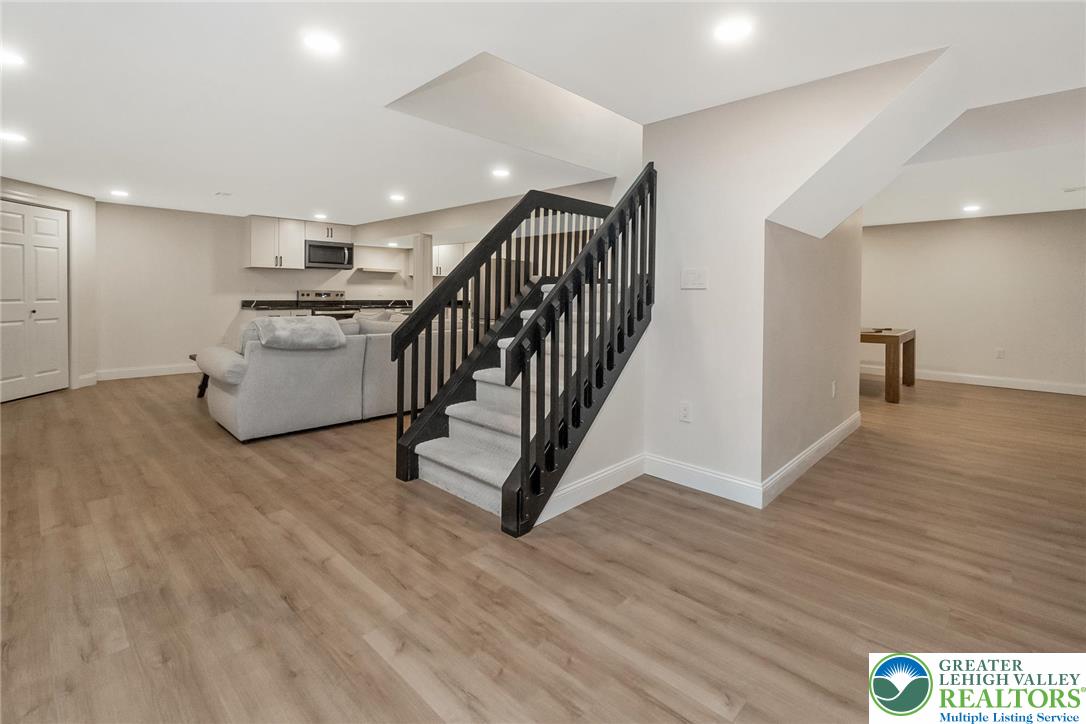
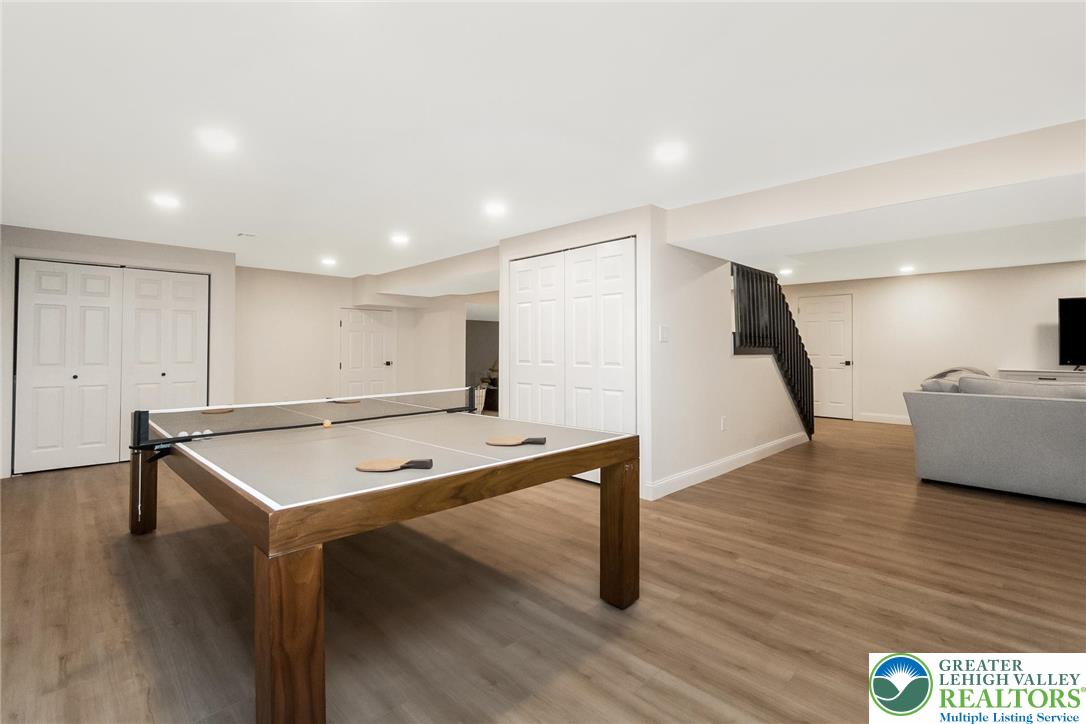
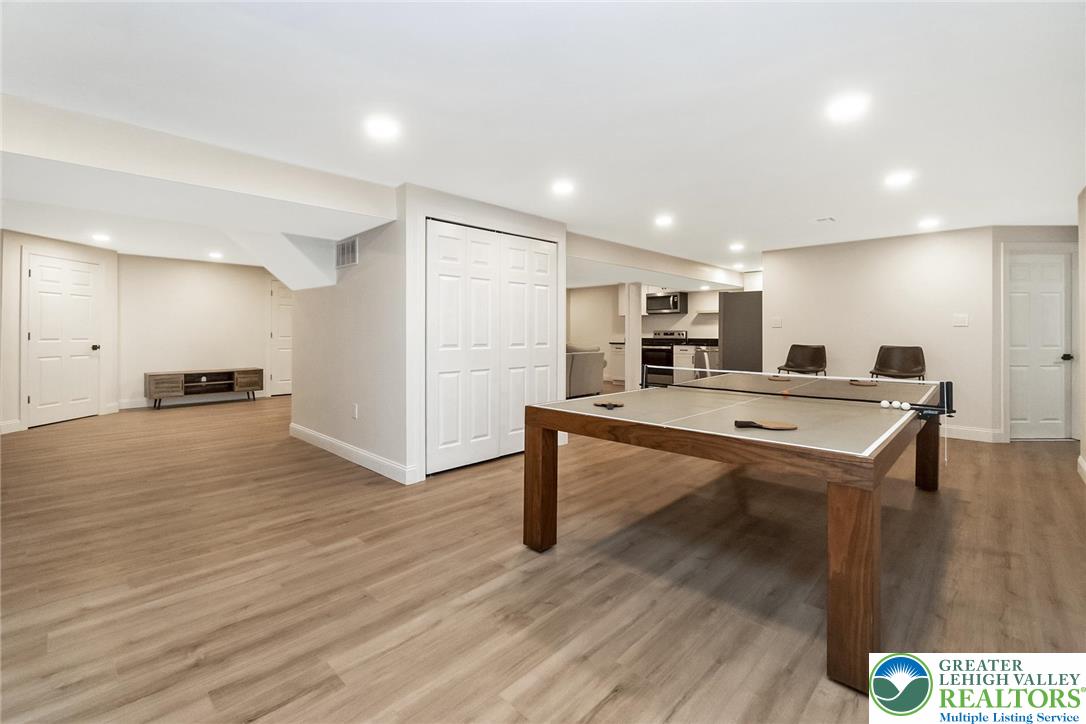
Offering over 4,600 sqft above grade plus an additional nearly 2,000 sqft in the newly finished lower level, the home provides expansive, well-designed living spaces suited for both everyday living and entertaining.

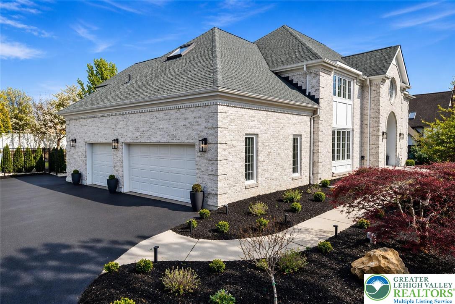
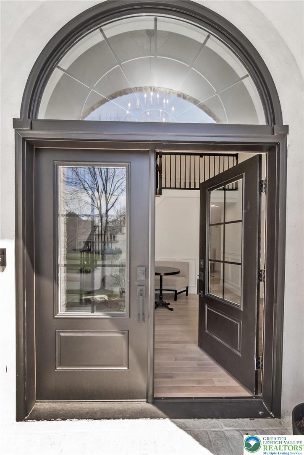
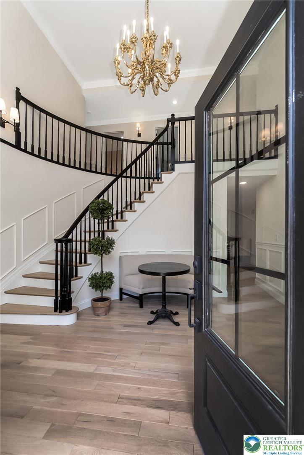
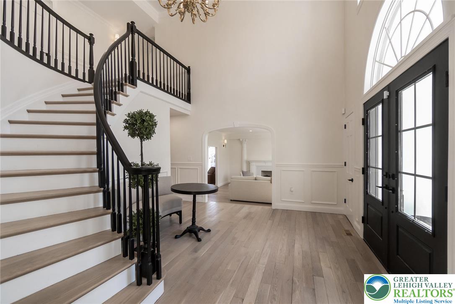
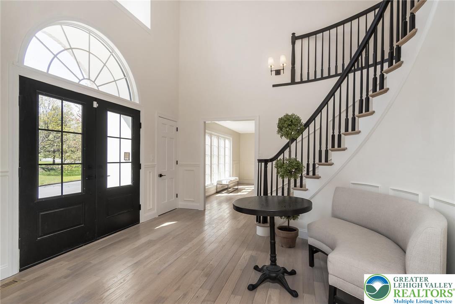
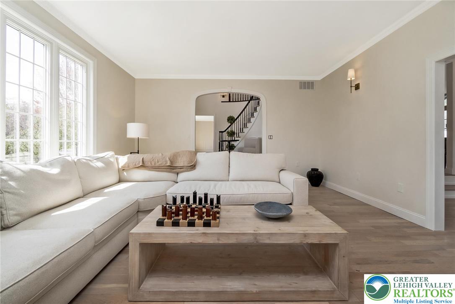
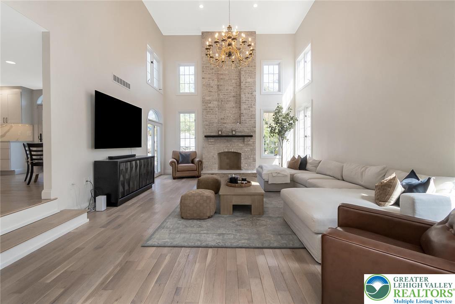
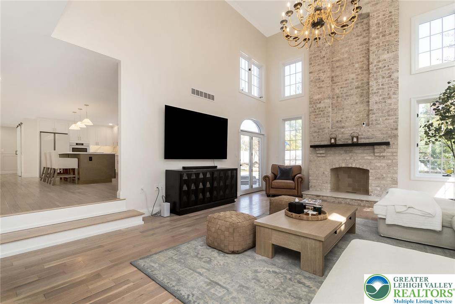
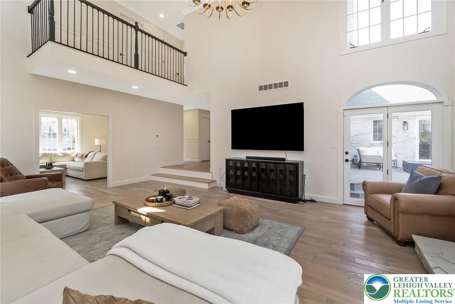
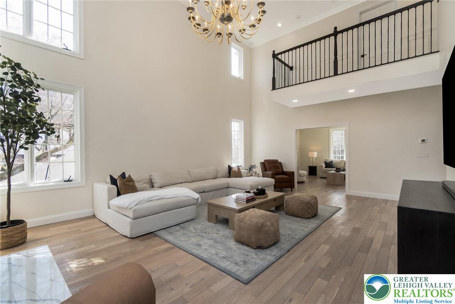
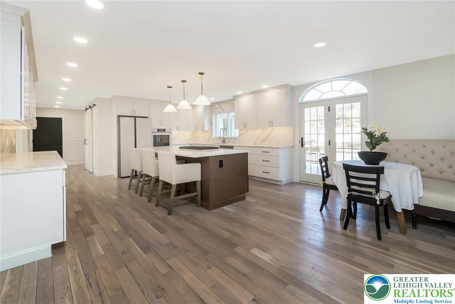
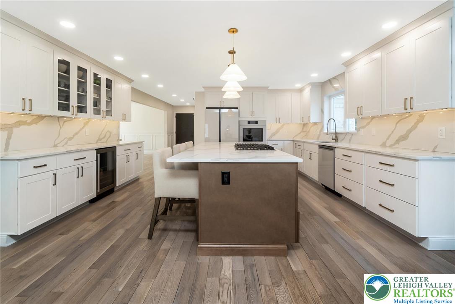
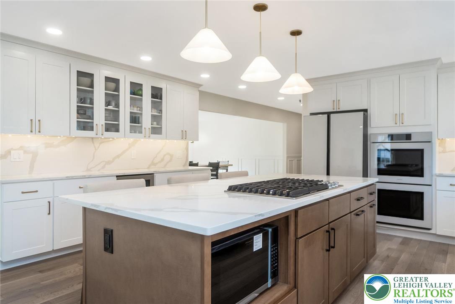
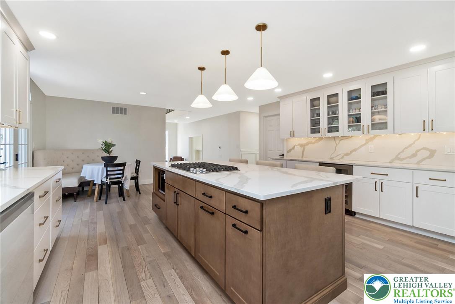
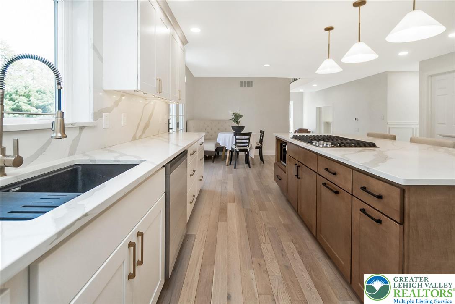
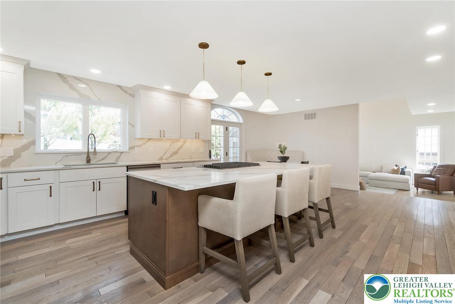
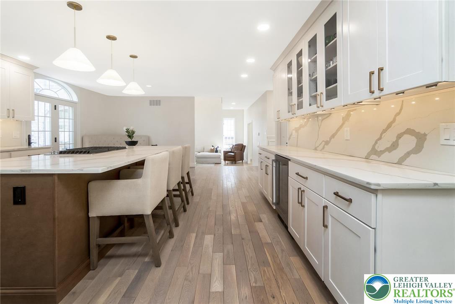
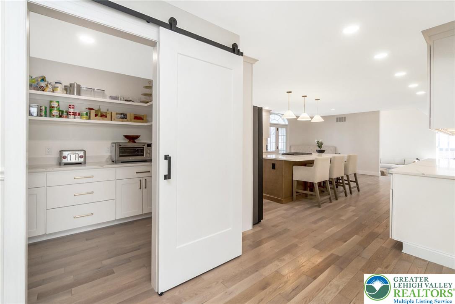
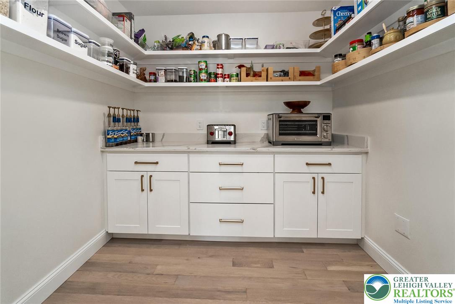
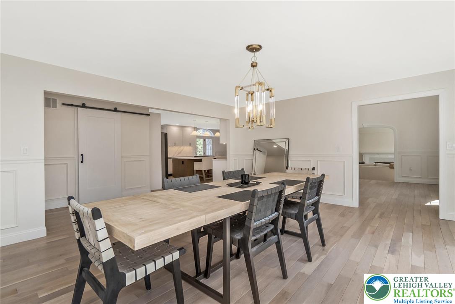
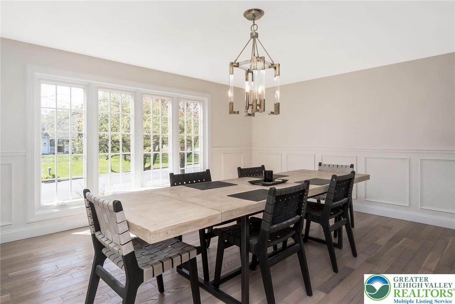
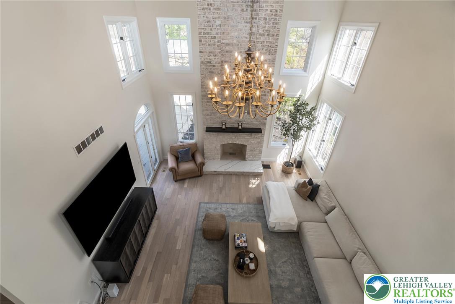
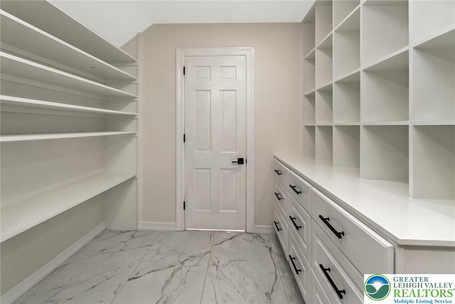
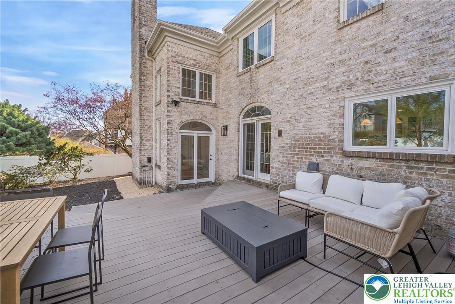
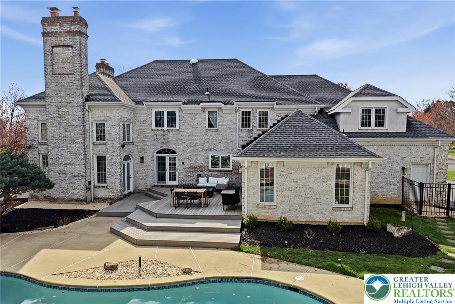
A stately brick exterior, enhanced by updated outdoor lighting, creates a strong first impression. Inside, bright, open spaces are complemented by new hardwood flooring, fresh interior paint, and updated lighting throughout. The fully remodeled kitchen features new custom cabinetry, countertops, appliances, and a walk-in pantry, and connects seamlessly to the main living areas and outdoor deck.

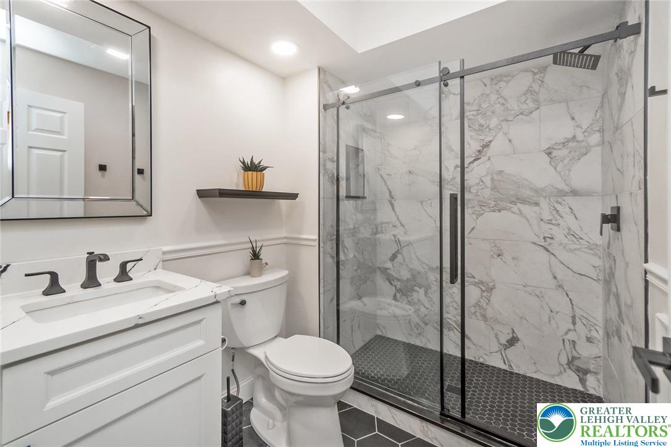
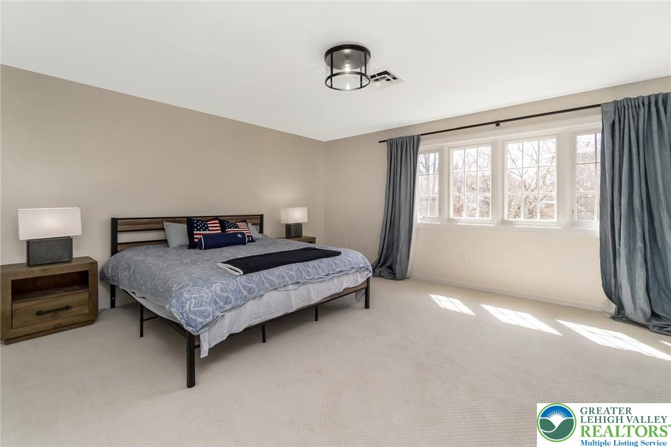
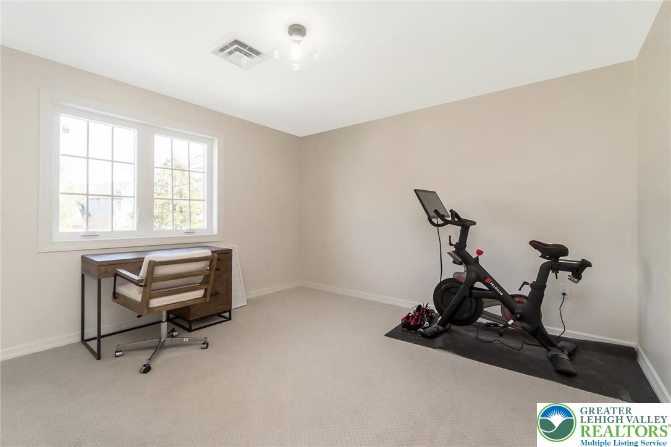
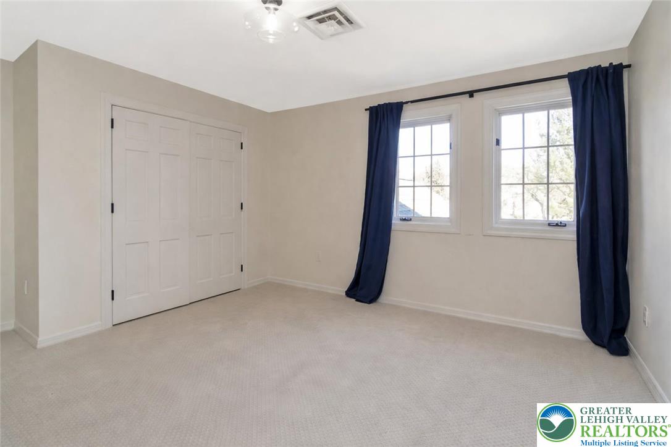
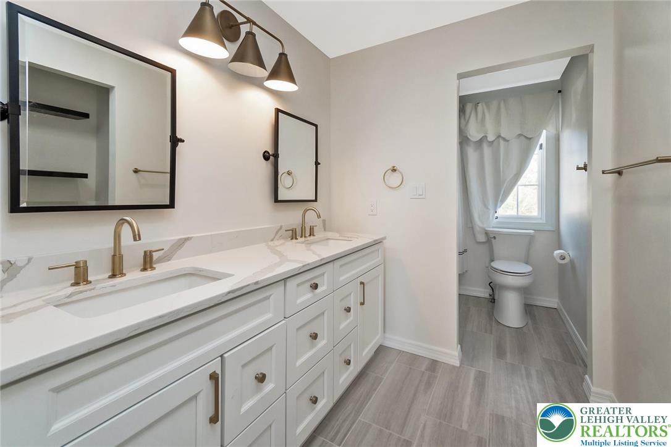
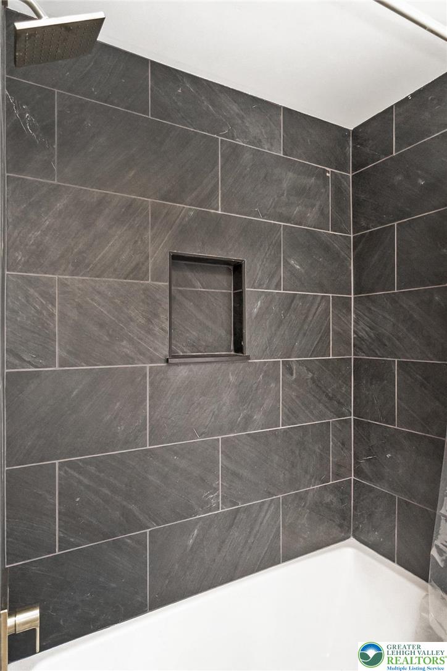
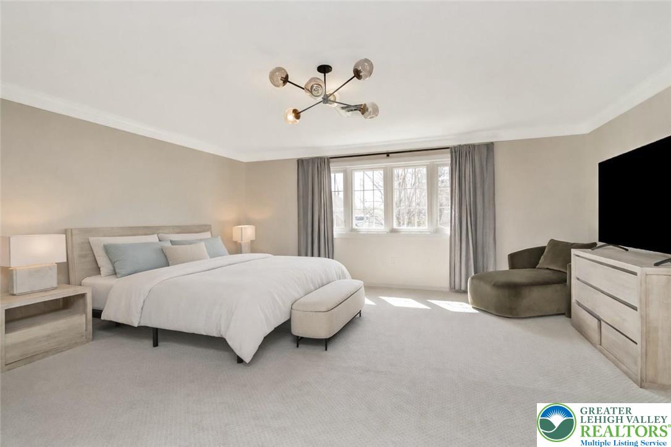
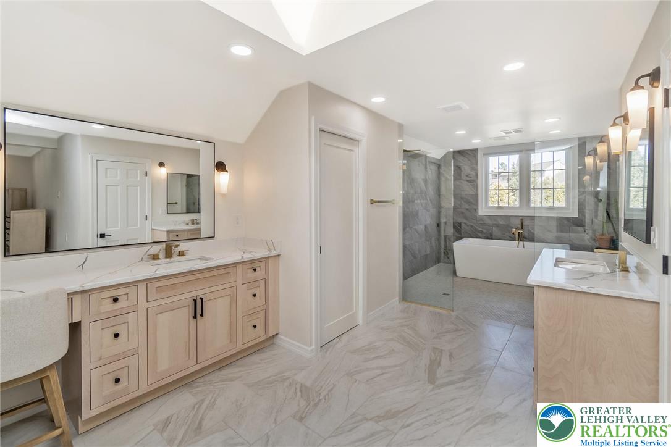
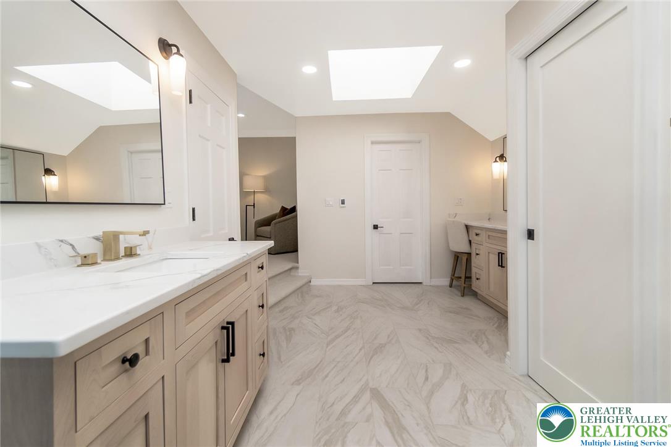
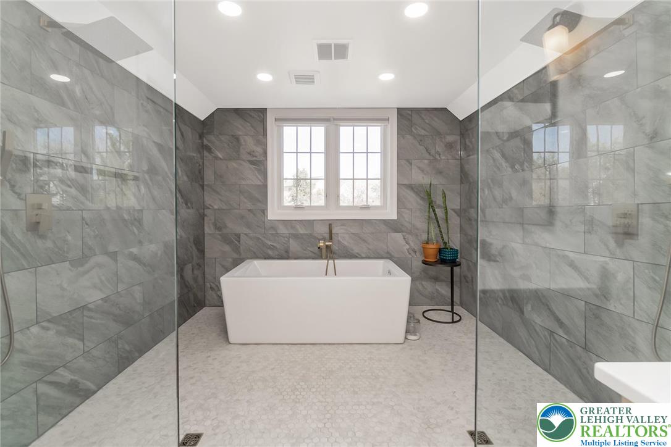
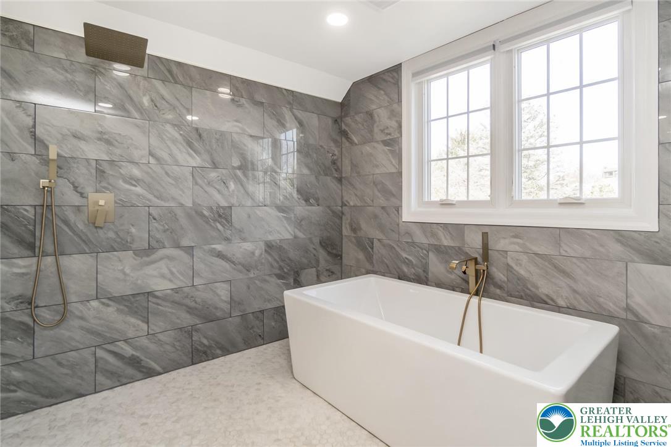
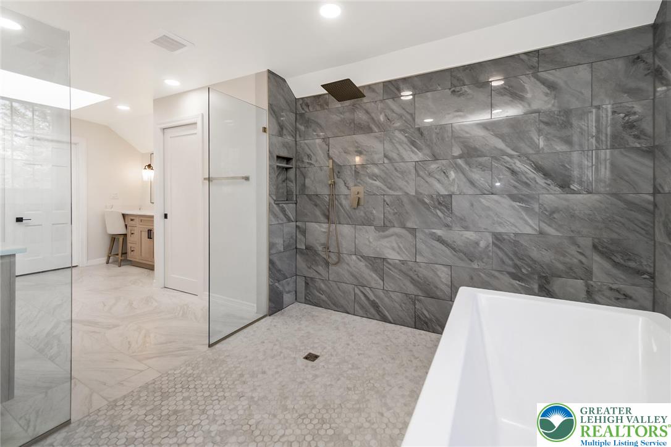
Upstairs, generously sized bedrooms include new carpeting and a remodeled full bathroom. The primary suite offers tons of space with a designated sitting area and a top to bottom renovated bath, creating a refined spa like retreat.

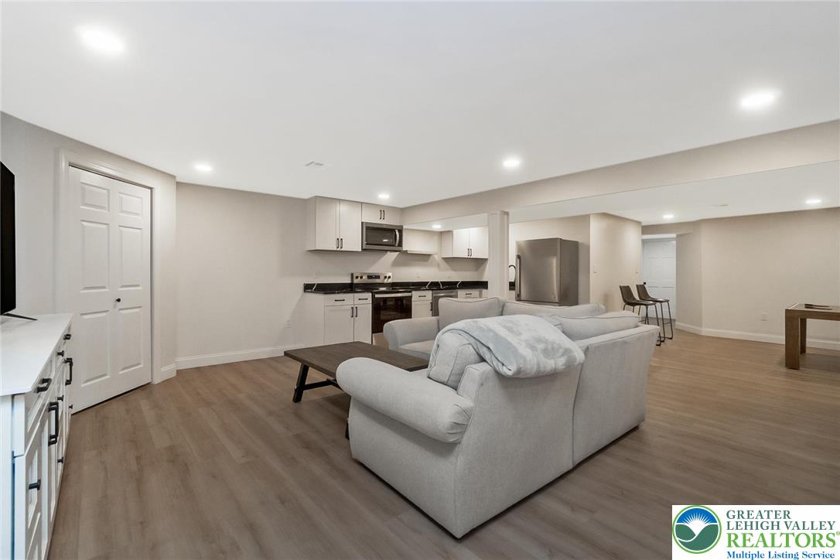
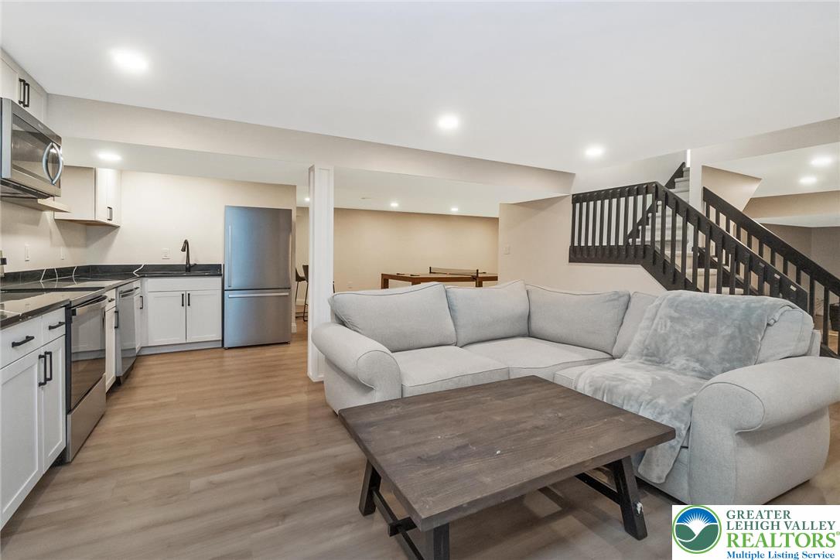
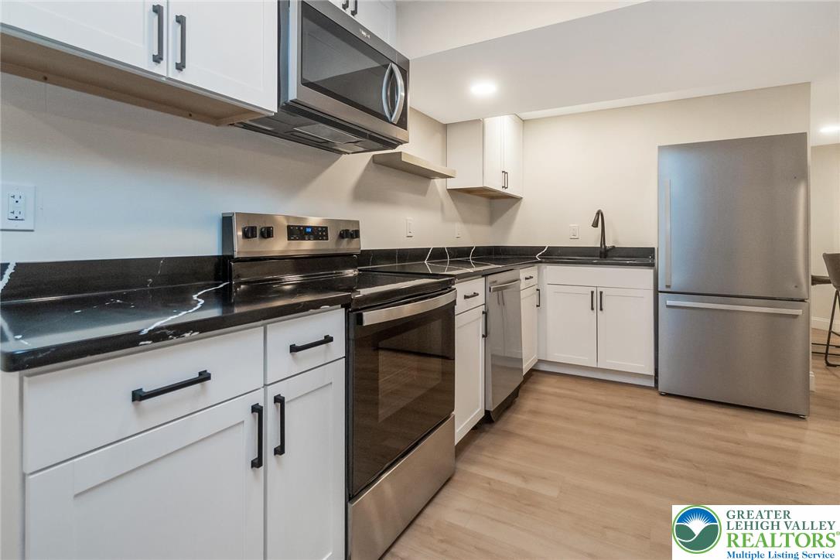
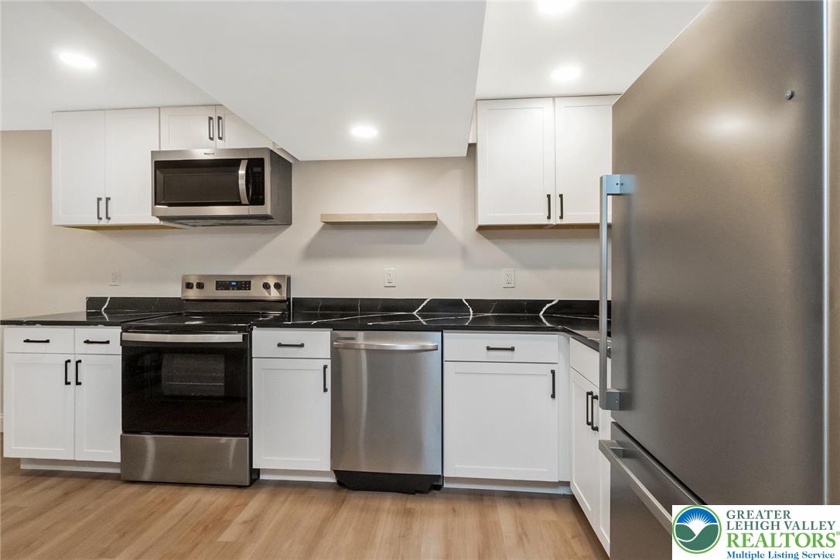
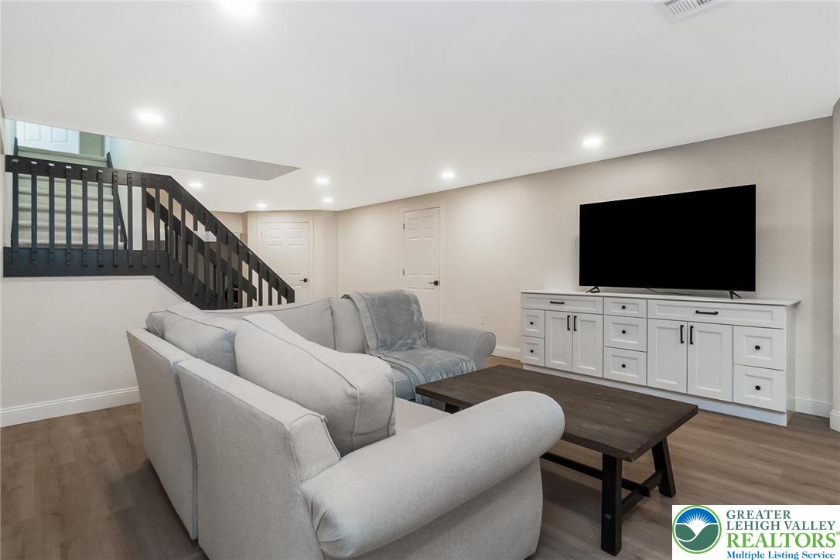
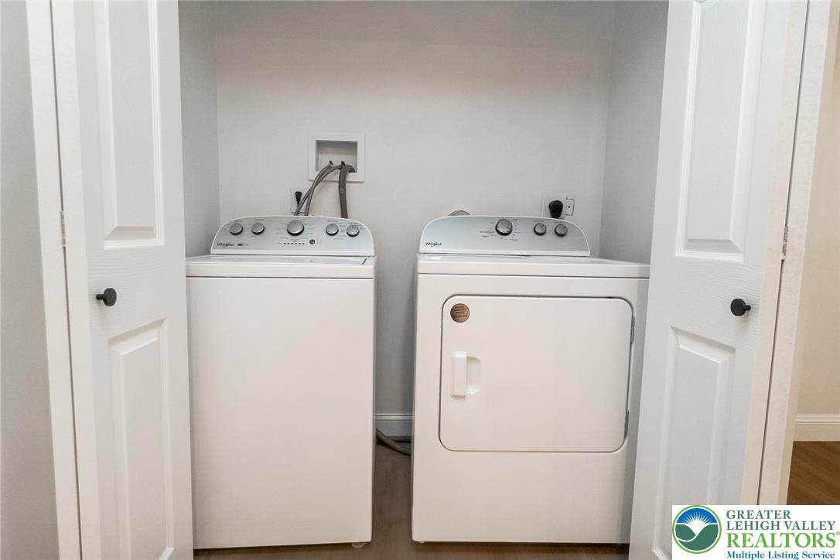
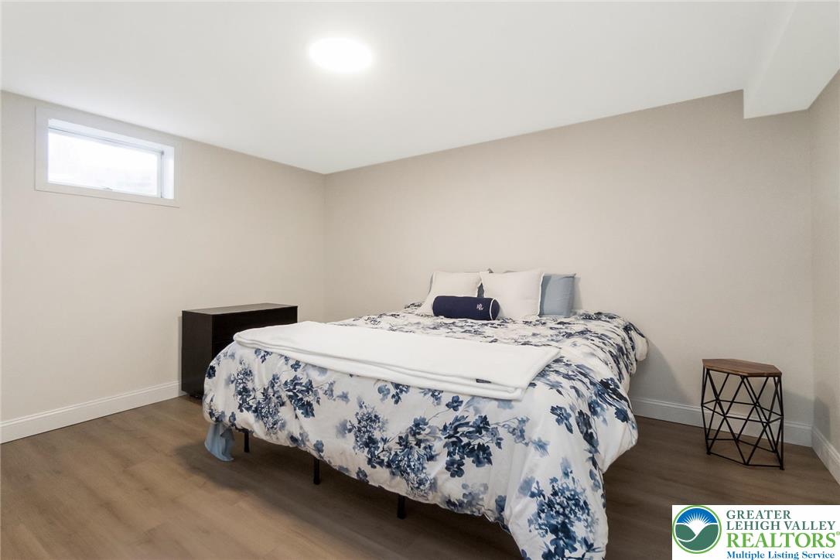
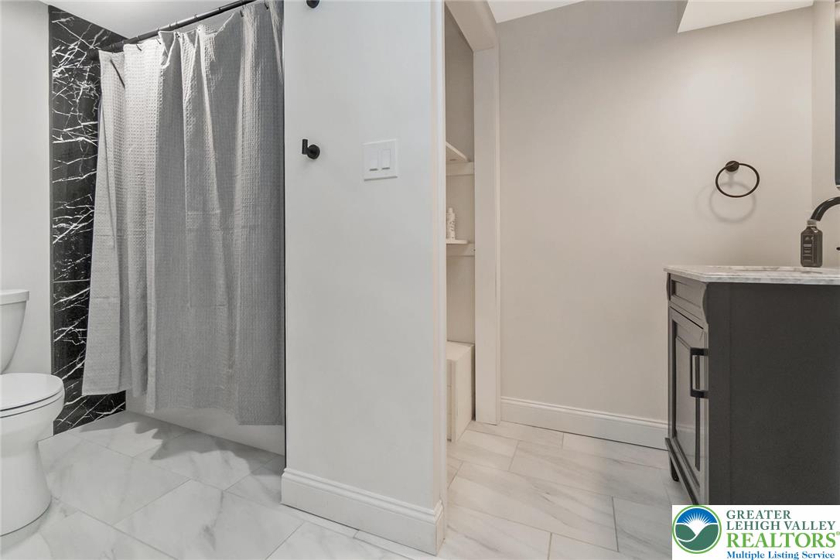
The finished lower level adds exceptional versatility with a full kitchen, bedroom, full bathroom, and its own washer and dryer. The most ideal for extended living or guest accommodations. A private access point to the garage and ample storage further enhance the space.

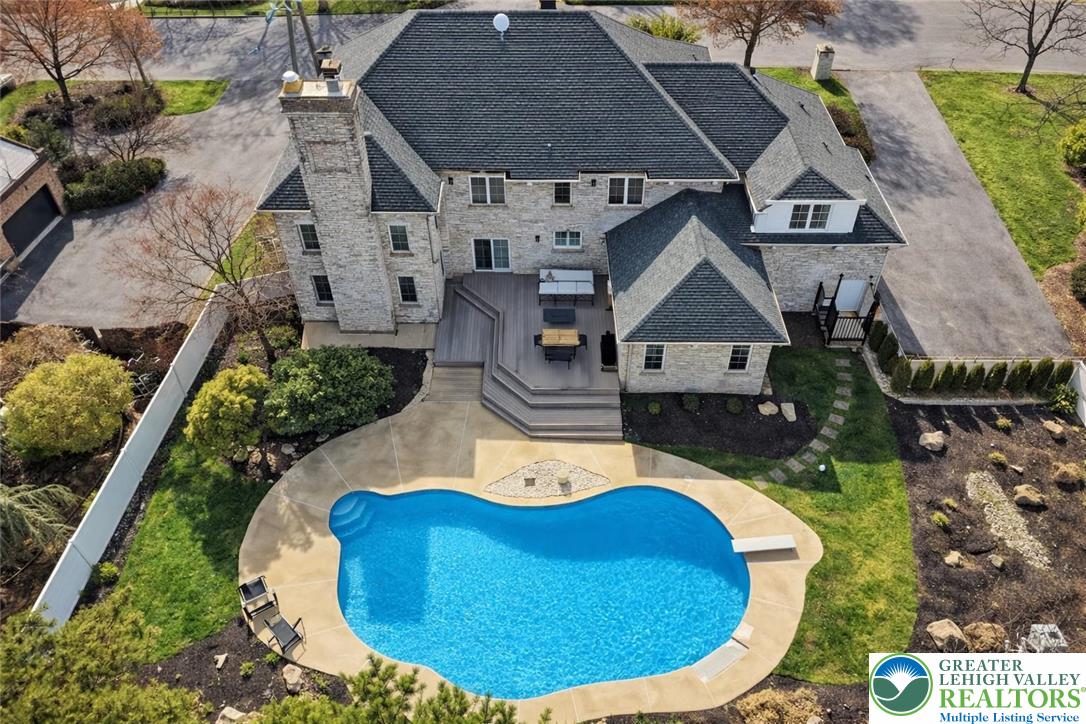
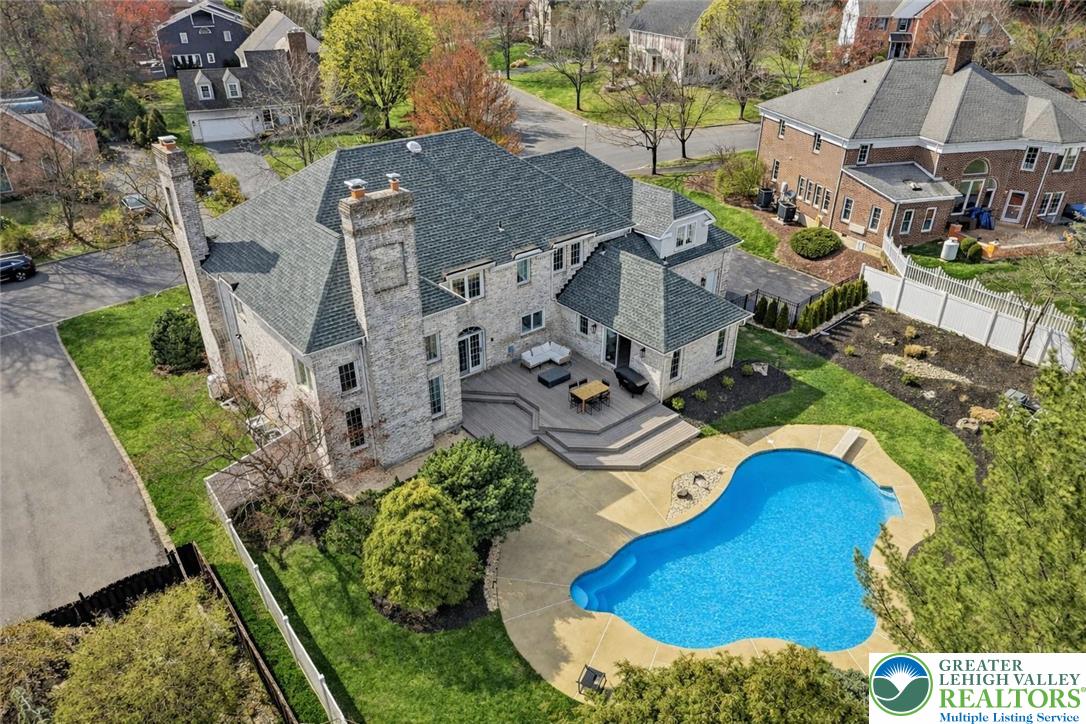
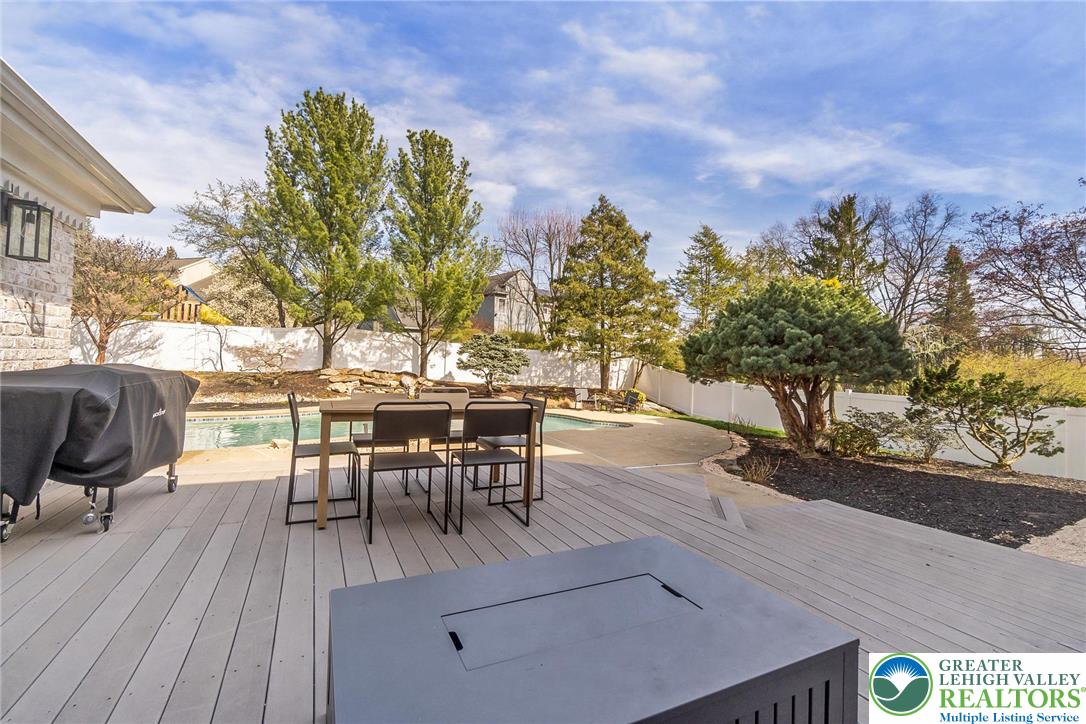
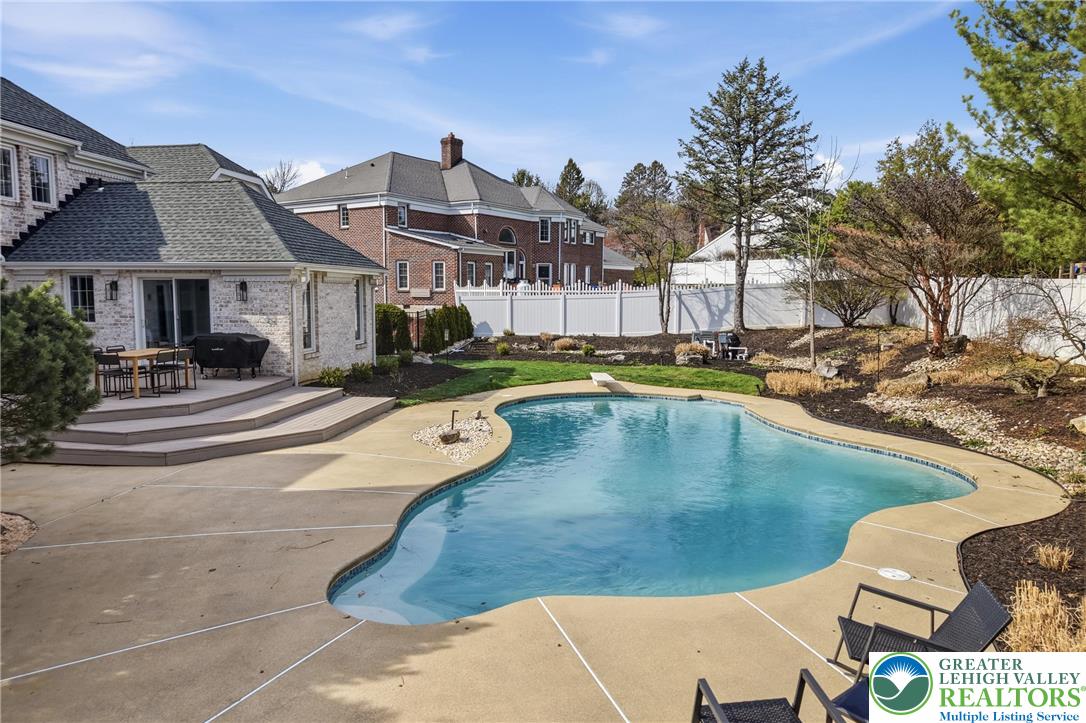
Outdoor living includes an in-ground pool with recent updates: new pump, re-plaster, fencing, and landscaping.

Additional updates include a new HVAC system (2024), roof (2018), and windows (2018 & 2024).

With 6 bedrooms and 4 full bathrooms, this home offers a rare combination of scale, condition, and flexibility in a highly desirable location.

Share Property

Location

4359 Farmington Circle, Allentown City, PA 18104

Status

Pending

Property Amenities

Interior
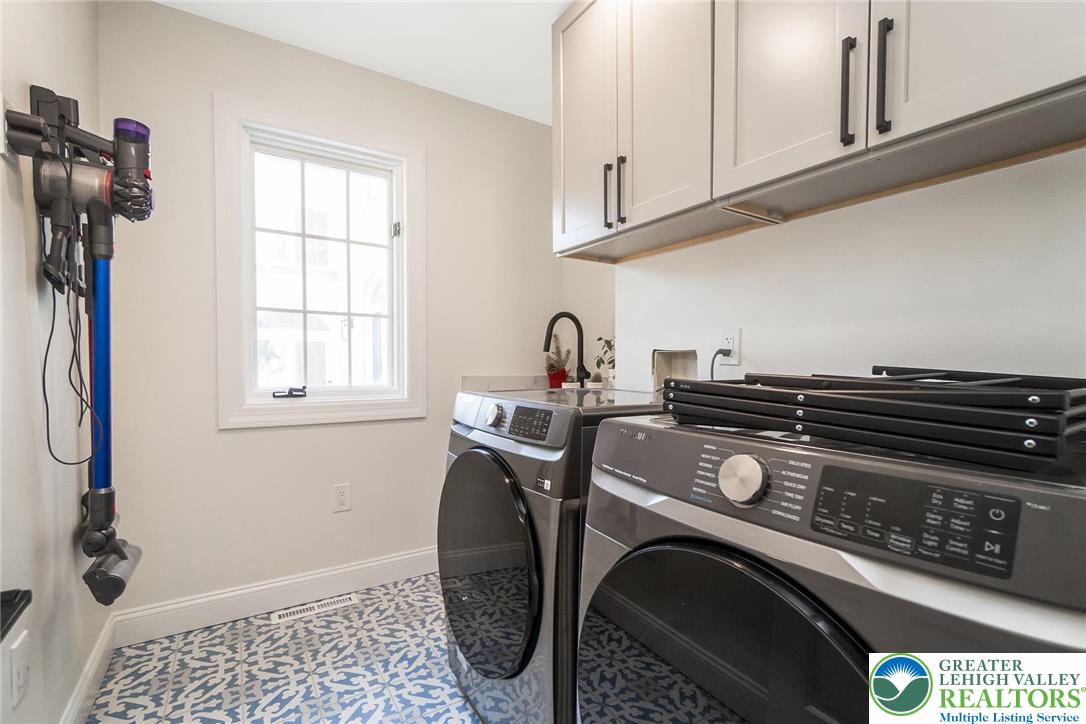
Laundry room Washer Hookup, Dryer Hookup, Main Level, Lower Level
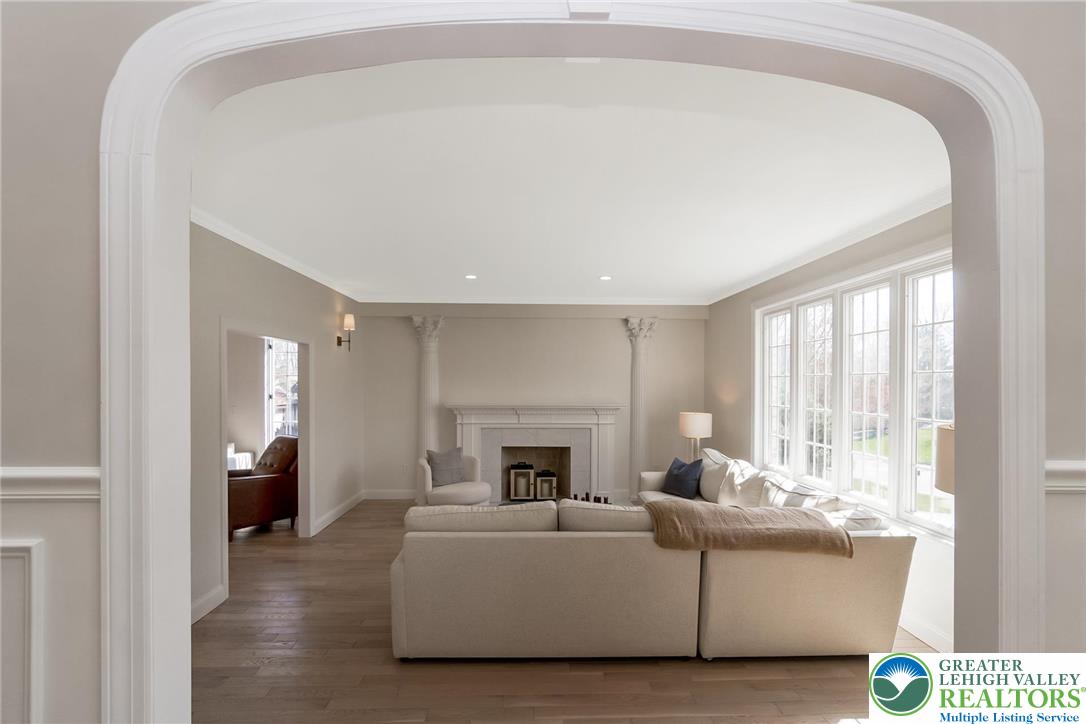
Fireplace Family Room, Living Room
Appliances Dryer, Dishwasher, Electric Water Heater, Gas Cooktop, Microwave, Refrigerator, Washer
Flooring Carpet, Hardwood, Tile
Total Bedrooms: 6
Full Bathrooms: 4
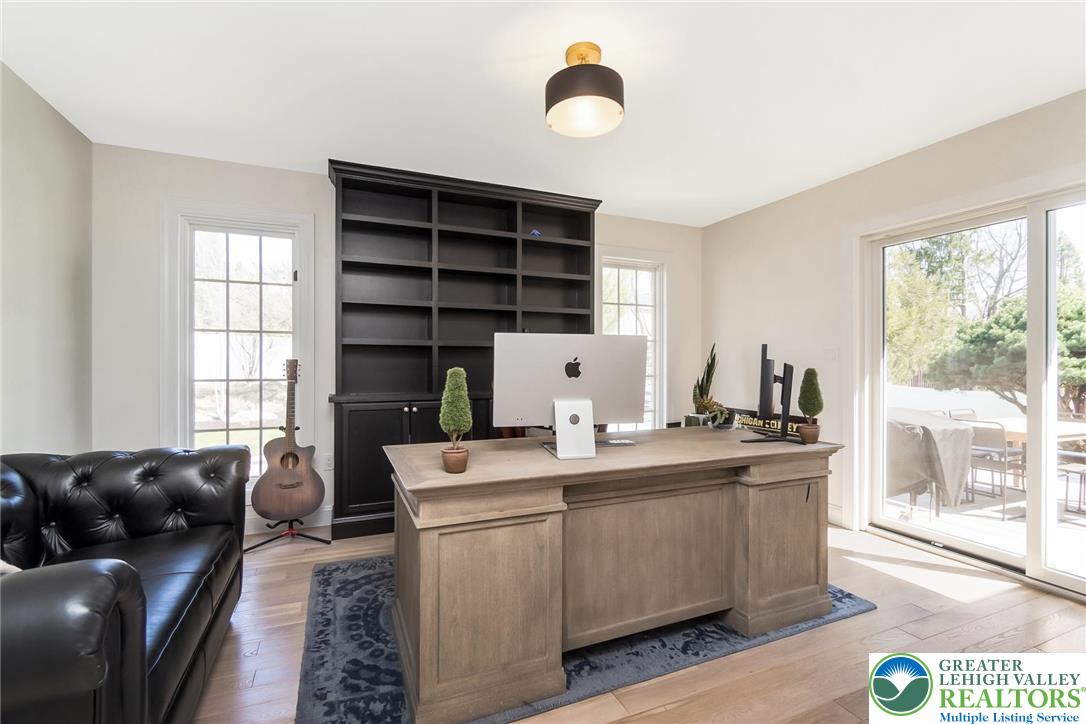
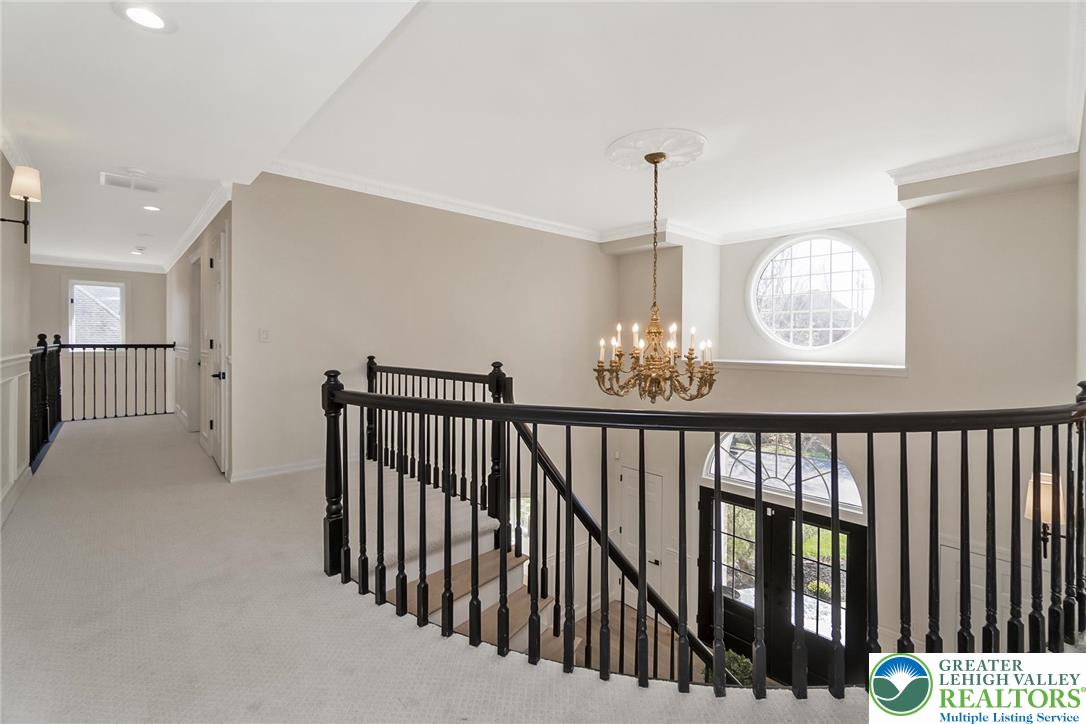
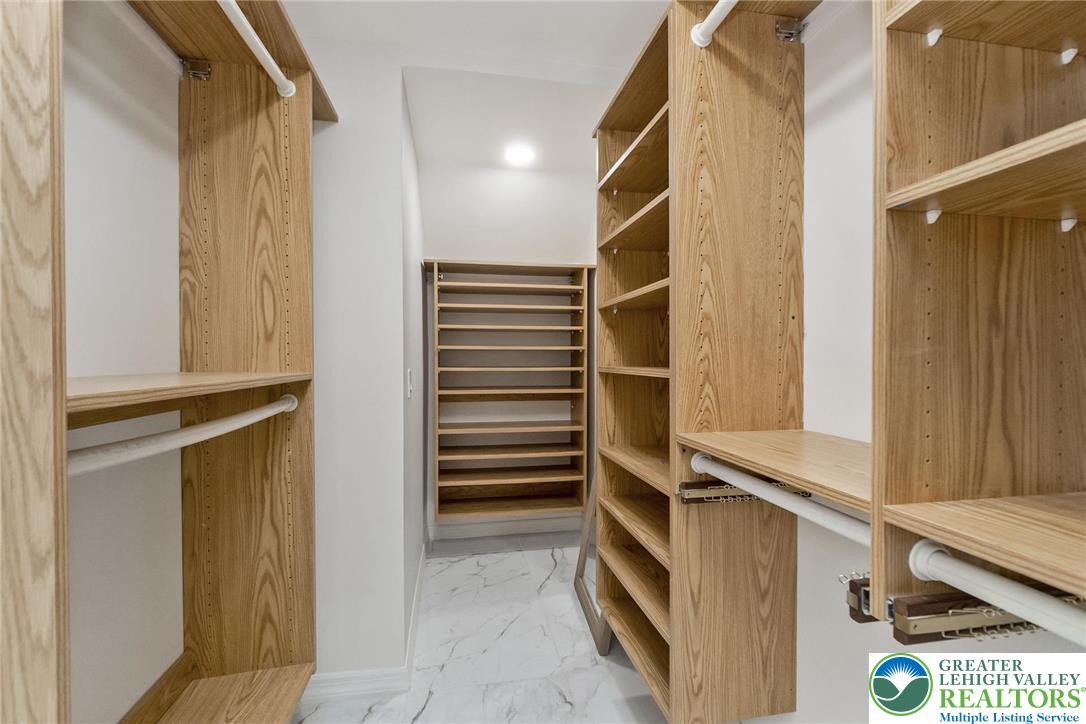
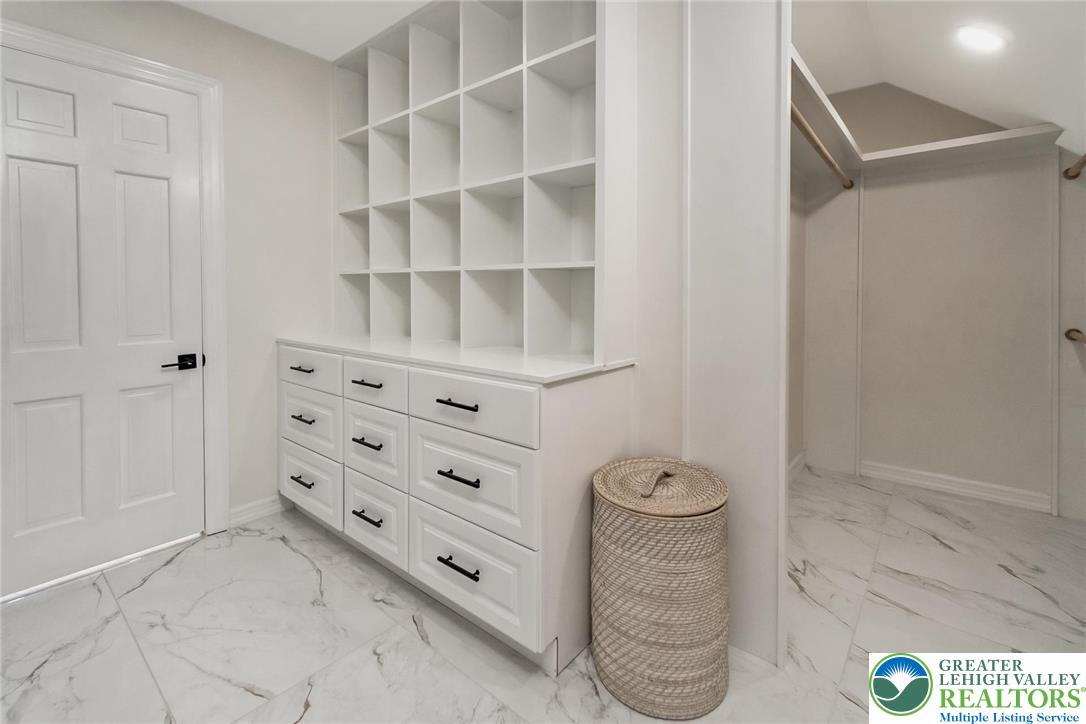
Other Interior Features Wet Bar, Cathedral Ceiling(s), Dining Area, Separate/Formal Dining Room, Entrance Foyer, Eat-in Kitchen, High Ceilings, Home Office, Kitchen Island, Mud Room, Family Room Main Level, Second Kitchen, Skylights, Utility Room, Vaulted Ceiling(s), Walk-In Closet(s)
Area & Lot
Lot Area 0.4 Acres
Living area 6,350 Sq.Ft.
MLS® ID 775029
Year Built 1989
School District Parkland
High School Parkland
Architecture Styles Colonial
Type Residential
Status Pending
Exterior
Stories 2
Pool In Ground
Air conditioning Central Air
Heat type Forced Air, Heat Pump
Water Source Public
Garage Space 3.0
Sewer Public Sewer
Other Exterior Features Deck, Fence, Pool
Parking Attached, Driveway, Garage, Off Street, Parking Garage, On Street, Garage Door Opener
Roof Asphalt, Fiberglass
Finance
Sales Price $1,650,000
Real Estate Tax $12,190 yearly
image

Schedule a Showing

I would love to show you our beautiful property. Please select your preferred date and time below. I will be in touch shortly to confirm your appointment.

Schedule a Showing

I would love to show you our beautiful property. Please select your preferred date and time below. I will be in touch shortly to confirm your appointment.

Thank you for your interest in 4359 Farmington Circle, Allentown City, PA 18104. We are reviewing your request and will be in touch shortly!

Mortgage Calculator

Estimate your monthly mortgage payment, including the principal and interest, property taxes, and HOA. Adjust the values to generate a more accurate rate.

All estimates are provided for informational purposes only. Actual amounts may vary.
$0,000 Your Payment 20 15 65
$0,000 Your Payment

Allentown

A populous city in eastern Pennsylvania, founded in 1762. It's known for its historical significance, museums, and educational opportunities.

Work With Patricia

Real estate is more than a transaction, it’s about building a future you love. I listen, I advocate, and I work tirelessly to help you achieve your goals. Together, we’ll make your next chapter a reality. Contact me today to begin.