Leave a Message

Thank you for your message. I will be in touch with you shortly.

Explore Properties
86 Moor Drive
86 Moor Drive
86 Moor Drive
86 Moor Drive
86 Moor Drive
86 Moor Drive
86 Moor Drive
86 Moor Drive
86 Moor Drive
86 Moor Drive
86 Moor Drive
86 Moor Drive
86 Moor Drive
86 Moor Drive
86 Moor Drive
86 Moor Drive
86 Moor Drive
VIEW PHOTOS
$351,000

86 Moor Drive

2 Beds 2 Baths 1,542 Sq.Ft.

Description

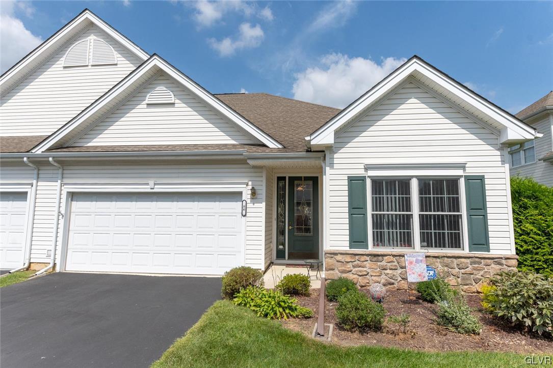
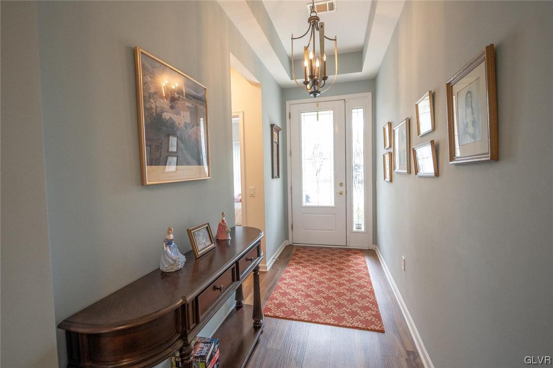
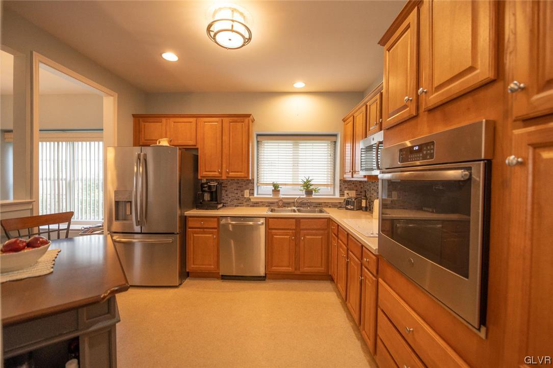
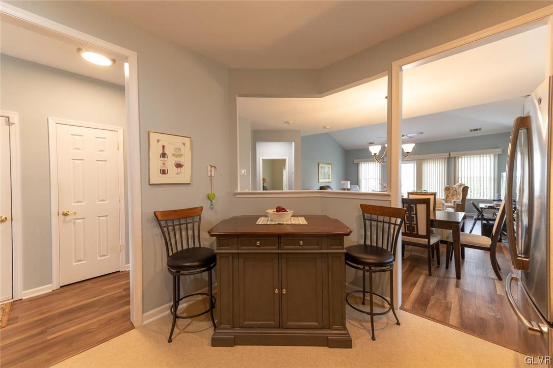
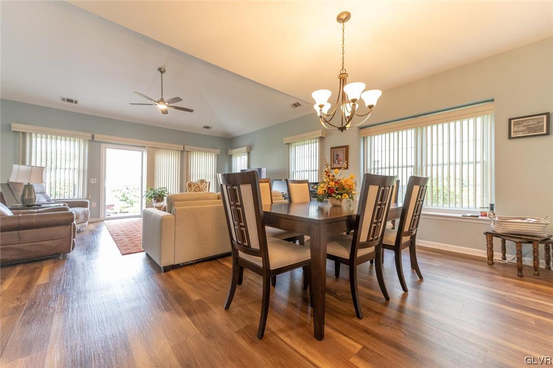
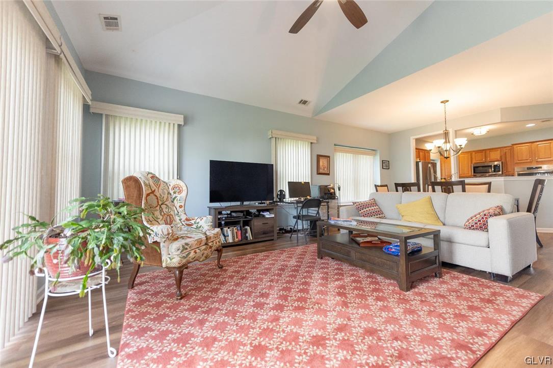
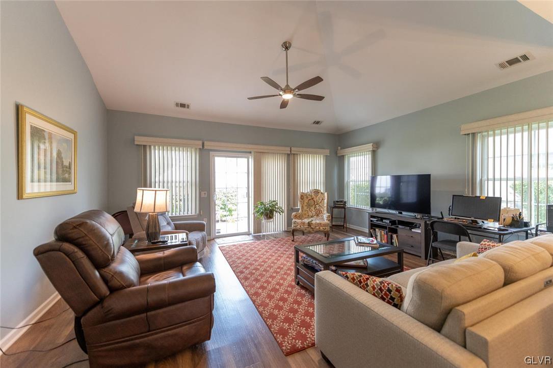
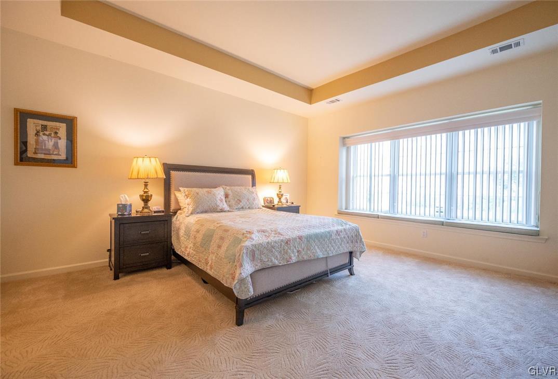
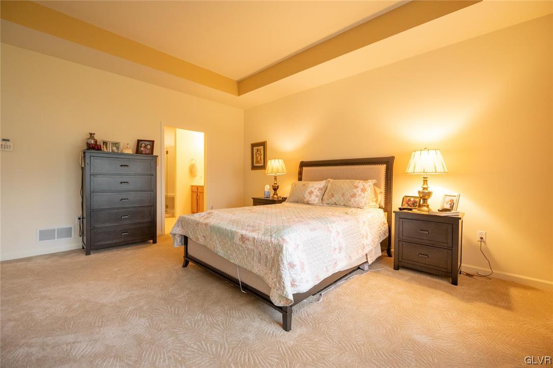
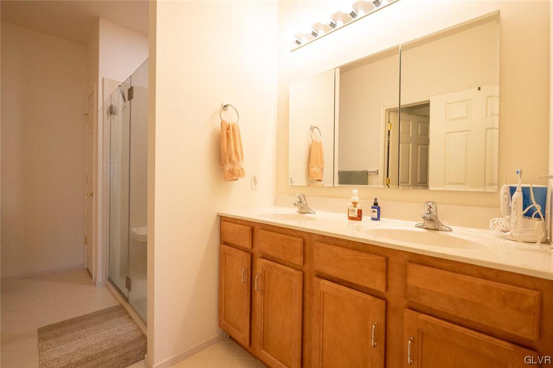
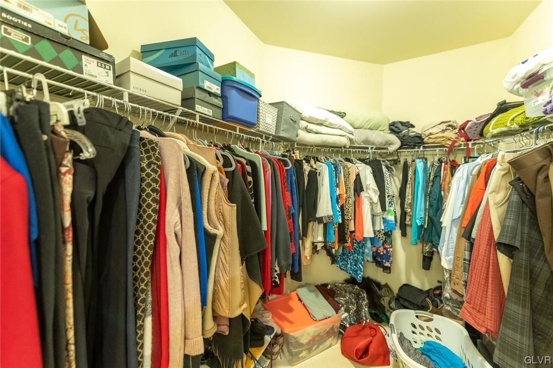
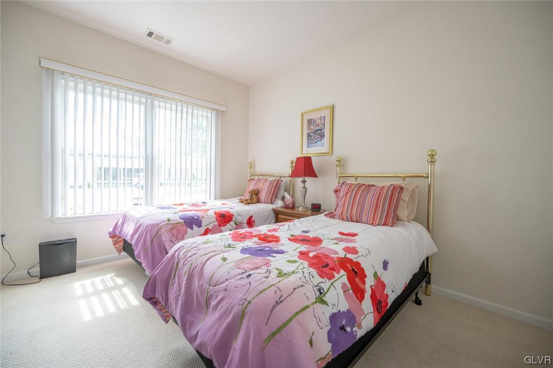
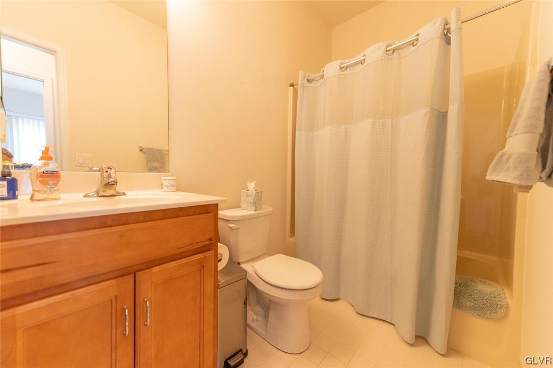
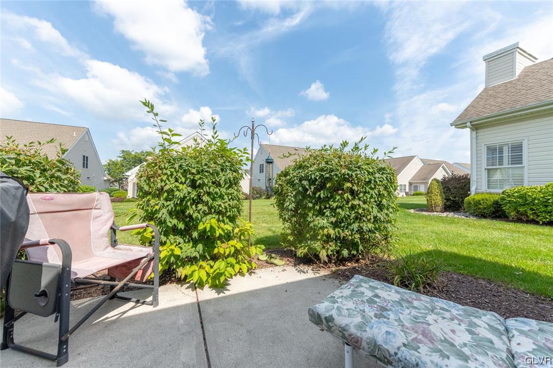
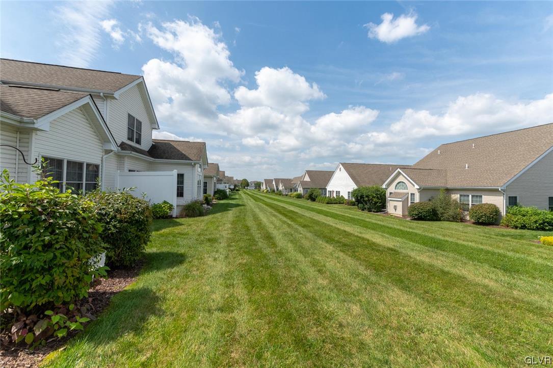
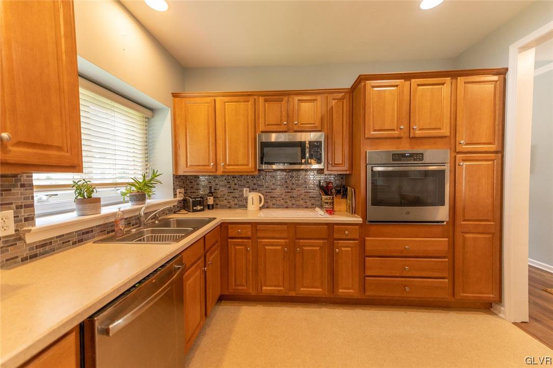
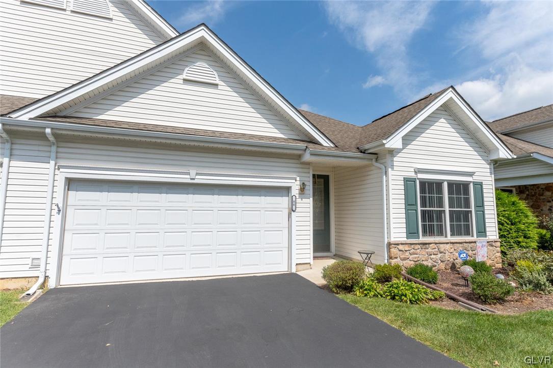
Welcome to care-free living in the beautiful Highlands at Glenmoor. This wonderful 2 bedroom, 2 bath active adult condo has seen many updates and upgrades and is move-in ready. Spacious entry foyer w/tray ceiling, front guest bedroom/den with full bath, modern kitchen w/cozy casual eating area, custom tile backsplash, electric cooktop, built-in microwave, 3-level dishwasher, wall-oven and refrigerator. Sunny dining room/great room w/vaulted ceiling and luxury vinyl plank flooring. Master bedroom w/plush wall-to-wall carpeting, ensuite bath with new walk-in shower & spacious walk-in closet. Slider to rear concrete patio w/dusk-to-dawn lighting. Two-car garage. Laundry room w/utility sink. The 2nd floor features a large storage room and another semi-finished "hobby" room. Central vac too! Updates include new kitchen faucet 2021-22, luxury vinyl plank flooring 2018-19, master bath painted and new handicapped accessible shower w/grab bars 2022, master bedroom new paint and carpeting 2020, kitchen appliances excluding stovetop 2018-19, new toilets 2023, central air 2023. Community amenities include pool, clubhouse, bocce ball, tennis & more. Come and take a look at this sweet home!

Share Property

Location

86 Moor Drive, Palmer Twp, PA 18045

Status

Sold

Property Amenities

Interior
Appliances Built-In Oven, Dryer, Dishwasher, Electric Cooktop, Gas Water Heater, Microwave, Refrigerator, Washer
Flooring Carpet, Luxury Vinyl, Luxury Vinyl Plank, Tile
Total Bedrooms: 2
Full Bathrooms: 2
Other Interior Features Attic, Dining Area, Eat-in Kitchen, Mud Room, Storage, Utility Room, Walk-In Closet(s), Central Vacuum
Area & Lot
Living area 1,542 Sq.Ft.
MLS® ID 723626
Year Built 2006
School District Easton
Architecture Styles Ranch
Type Townhouse
Status Sold
Exterior
Stories 1
Pool In Ground
Air conditioning Central Air, Ceiling Fan(s)
Heat type Forced Air, Gas
Water Source Public
Garage Space 2.0
Security Features Smoke Detector(s)
Sewer Public Sewer
Other Exterior Features Pool, Patio, Tennis Court(s)
Parking Attached, Driveway, Garage, On Street, Garage Door Opener
Lot Features Backs to Common Grounds, Flat
Roof Asphalt, Fiberglass
Utilities Cable Available
Finance
Sales Price $351,000
HOA Fees $380
Real Estate Tax $6,204 yearly

Work With Patricia

Real estate is more than a transaction, it’s about building a future you love. I listen, I advocate, and I work tirelessly to help you achieve your goals. Together, we’ll make your next chapter a reality. Contact me today to begin.